 19 photos
$499,000
5A Heritage Drive
Heritage Hills, Cochrane
3 bd · 3 ba · 1,406 sq ft
Listed by Century 21 Bravo Realty
3D Heritage Drive
Heritage Hills, Cochrane, T4C2N7
3 bed · 3 bath · 1,360 sq ft · Row / Townhouse
Listed by 2% Realty
MLS® Number: A2349773 · 49 days on market
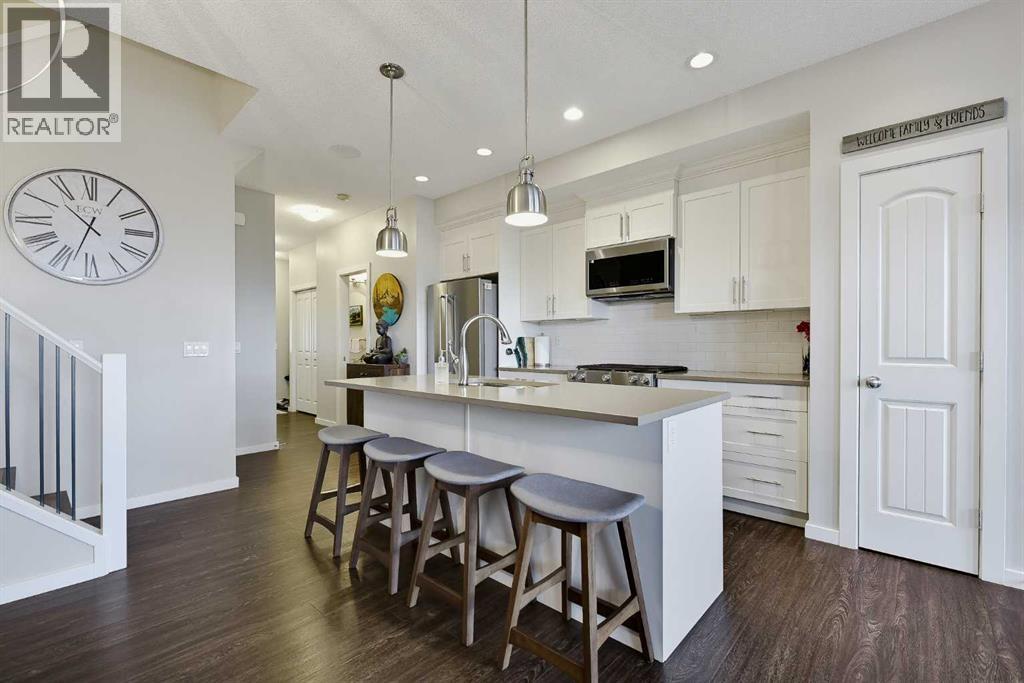
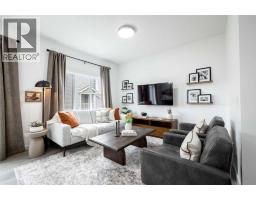
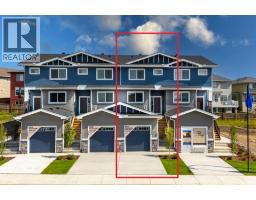
NO CONDO FEE | 3 BED | 3 BATH | FORMER SHOWHOME | ATTACHED GARAGE | A/C |Rarely does a home exemplify “PRIDE OF OWNERSHIP” quite like this beautifully maintained property! Welcome to 3D Heritage Drive in Cochrane! This NO CONDO FEE home needs to be seen to be appreciated. Upon entry, the inviting, open-concept main floor draws you toward the AMAZING SOUTHWEST-FACING VIEWS, while large windows flood the home with natural light year-round! The kitchen shines with upgrades from its days as a SHOW HOME. QUARTZ COUNTERTOPS, UPGRADED LIGHTING, STAINLESS STEEL APPLIANCES and a GAS RANGE set this home apart! The luxury vinyl flooring is immaculate, and the exceptional care is evident throughout, from the walls to the trim. With no pets or little ones in the home, it has been lovingly maintained and shows beautifully! Enjoy the views and natural light, cozy up by the fireplace on cool winter days, and take advantage of the ample space for cooking and entertaining family and friends. The rear deck features a gas BBQ and provides a relaxing spot to enjoy your morning coffee or an evening beverage. Heading upstairs, the luxury vinyl flooring continues along the stairs and throughout the upper level NO CARPET HERE! The spacious primary bedroom ticks all the boxes, with a four-piece ensuite and walk-in closet providing a private retreat. Two additional bedrooms, a convenient upstairs laundry area (no carrying laundry up and down the stairs) and a four-piece bathroom complete this level. The unfinished basement is ready for your future development plans, offers loads of extra storage space and features an HRV system, AIR CONDITIONING and an emergency sump pump for added peace of mind. The private backyard is fully fenced, and with NO CONDO FEES or pet restrictions, this home is an excellent choice for first-time buyers, downsizers and pet owners alike! Heritage is a wonderful family community with a new school on the horizon and convenient access to Highway 1A, Calgary and Canmo re. Book your private showing today! (id:67937)
| Property type | Single Family, Row / Townhouse |
|---|---|
| Ownership | Freehold |
| Year built | 2016 |
| Storeys | 2 |
| Bedrooms | 3 above grade, 0 below |
| Half baths | 1 |
| Living area | 1,360 sq ft |
| Price per sq ft | $360 |
| Days on market | 49 |
| Lot size | 179 square meters |
| Basement | Unfinished, Full |
| Parking | 2 (Attached Garage) |
| Heating | Forced air |
| Cooling | Central air conditioning |
| Flooring | Ceramic Tile, Vinyl Plank |
| Construction | Wood frame |
| Foundation | Poured Concrete |
| Fireplaces | 1 |
| Appliances | Washer, Refrigerator, Gas stove(s), Dishwasher, Dryer, Microwave Range Hood Combo, Window Coverings, Garage door opener |
| Features | No neighbours behind, No Animal Home, No Smoking Home |
| Fencing | Fence |
| Property tax | $2,907 (2026) |
| Zoning | (R-MD) |
| Level | Room | Size |
|---|---|---|
| Main level | Living room | 9.33 Ft x 15.33 Ft |
| Main level | Kitchen | 8.75 Ft x 11.58 Ft |
| Main level | Dining room | 6.67 Ft x 7.50 Ft |
| Main level | 2pc Bathroom | 2.67 Ft x 6.75 Ft |
| Second level | Primary Bedroom | 12.08 Ft x 13.58 Ft |
| Second level | 4pc Bathroom | 4.92 Ft x 8.08 Ft |
| Second level | Other | 4.17 Ft x 9.08 Ft |
| Second level | Bedroom | 8.67 Ft x 10.50 Ft |
| Second level | Bedroom | 8.75 Ft x 9.67 Ft |
| Second level | 4pc Bathroom | 4.92 Ft x 8.75 Ft |
| Second level | Laundry room | 4.08 Ft x 7.33 Ft |
From the row / townhouse listings on this site today. What homes actually sold for is a better guide: ask Rich for recent sales.
A rough guide only. Put in the rate your lender quotes you. Leaves out property tax and, under 20% down, mortgage insurance.
Listed by 2% Realty. Listing data from the Calgary Real Estate Board, supplied by CREA’s DDF®. Last updated Nov 5, 2026.
19 photos  Price drop $15K 29 photos
 Price drop $10K 18 photos
 18 photos
 40 photos
 36 photos

This website is operated by Rich Baldy, REALTOR®, CIR Realty, #100, 707 10 Avenue SW, Calgary, AB T2R 0B3, office 403-294-1500. Rich is a member of The Canadian Real Estate Association.
REALTOR®, REALTORS®, and the REALTOR® logo are certification marks that are owned by REALTOR® Canada Inc. and licensed exclusively to The Canadian Real Estate Association (CREA). These certification marks identify real estate professionals who are members of CREA and who must abide by CREA’s By-Laws, Rules, and the REALTOR® Code. The MLS® trademark and the MLS® logo are owned by CREA and identify the quality of services provided by real estate professionals who are members of CREA.
By using this site you agree to its Terms of Use.