 Price drop $20.8K 50 photos
$409,000
555 Killarney Glen Court SW
Killarney/Glengarry, Calgary
3 bd · 2 ba · 1,641 sq ft
Listed by CIR Realty
1, 1911 28 Street SW
Killarney/Glengarry, Calgary, T3E2H1
3 bed · 3 bath · 895 sq ft · Row / Townhouse
Listed by Royal LePage Benchmark
MLS® Number: A2347005 · 53 days on market
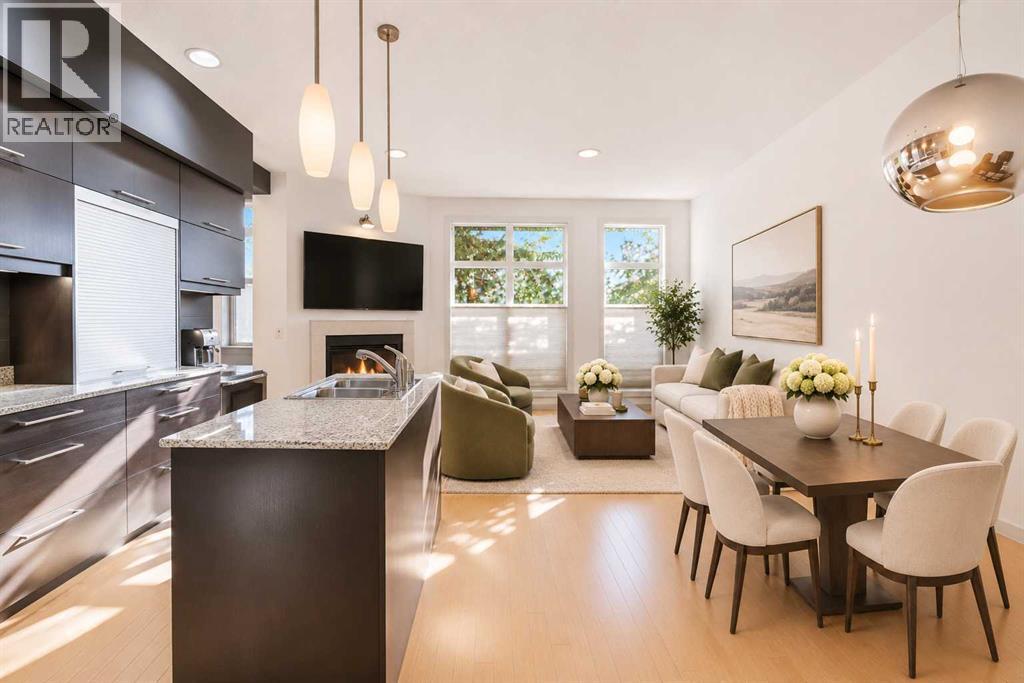
Welcome to this contemporary multi-level townhome in the heart of Killarney, offering 3 bedrooms, 3 full bathrooms and a thoughtfully designed floor plan with impressive space across multiple levels. From the moment you step inside, the soaring ceilings and abundance of natural light create an immediate sense of openness. The main living level features an open-concept layout connecting the living room, dining area and kitchen, with floor-to-ceiling windows bringing in plenty of natural light. A gas fireplace anchors the living room and adds warmth to the clean, contemporary design. The kitchen is sleek and functional with modern cabinetry, stone countertops and plenty of workspace. A convenient appliance “garage” cabinet provides additional storage while keeping smaller appliances tucked neatly out of sight. Also on the main level is the spacious primary bedroom, complete with a walk-in closet and private 3-piece ensuite. A second bedroom, currently used as a home office, offers flexibility for guests, children or a dedicated work-from-home space. An additional full bathroom completes this level. The fully finished lower level significantly expands the home's living space. Here you'll find a massive third bedroom, another full bathroom and a generous family/recreation room with plenty of room to create a comfortable media area, games space or second living room. A large laundry and storage room provides the practical space that can be difficult to find in inner-city townhome living. An assigned parking stall is located at the rear of the building, while the location puts you close to everything that makes Killarney such a desirable inner-city community. Just steps from 17th Avenue, the West LRT line, shops, restaurants and everyday amenities, this home offers excellent connectivity whether you're heading downtown or staying close to home. With 3 bedrooms, 3 full bathrooms, contemporary finishes, flexible living spaces and an incredibly convenient location, this Kill arney townhome offers the space of a larger home with the ease of inner-city living. (id:67937)
| Property type | Single Family, Row / Townhouse |
|---|---|
| Ownership | Condo/Strata |
| Year built | 2006 |
| Storeys | 1 |
| Bedrooms | 2 above grade, 1 below |
| Half baths | 0 |
| Living area | 895 sq ft |
| Price per sq ft | $475 |
| Days on market | 53 |
| Basement | Finished, Full |
| Parking | 1 |
| Heating | Forced air |
| Cooling | None |
| Flooring | Tile, Hardwood, Carpeted |
| Foundation | Poured Concrete |
| Fireplaces | 1 |
| Appliances | Refrigerator, Gas stove(s), Dishwasher, Hood Fan, Window Coverings, Washer & Dryer |
| Features | Back lane |
| Fencing | Not fenced |
| Condo / HOA fee | $550.00 monthly |
| Property tax | $3,308 (2026) |
| Zoning | M-C1 |
| Level | Room | Size |
|---|---|---|
| Main level | Living room | 10.42 Ft x 16.33 Ft |
| Main level | Dining room | 9.33 Ft x 9.50 Ft |
| Main level | Kitchen | 14.67 Ft x 6.83 Ft |
| Main level | Primary Bedroom | 11.75 Ft x 10.75 Ft |
| Main level | Bedroom | 11.25 Ft x 9.92 Ft |
| Main level | 3pc Bathroom | .00 Ft x .00 Ft |
| Main level | 4pc Bathroom | .00 Ft x .00 Ft |
| Basement | Recreational, Games room | 13.42 Ft x 19.92 Ft |
| Basement | Bedroom | 16.58 Ft x 15.75 Ft |
| Basement | Storage | 9.42 Ft x 11.17 Ft |
| Basement | Furnace | 11.75 Ft x 10.58 Ft |
| Basement | 4pc Bathroom | .00 Ft x .00 Ft |
From the row / townhouse listings on this site today. What homes actually sold for is a better guide: ask Rich for recent sales.
A rough guide only. Put in the rate your lender quotes you. Leaves out property tax, the condo fee and, under 20% down, mortgage insurance.
Listed by Royal LePage Benchmark. Listing data from the Calgary Real Estate Board, supplied by CREA’s DDF®. Last updated Nov 21, 2026.
Price drop $20.8K 50 photos  Price drop $16K 48 photos
 Price drop $20K 30 photos
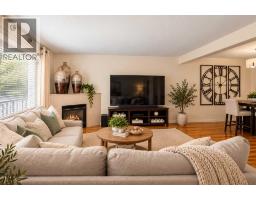 32 photos
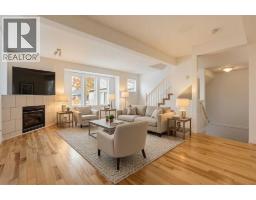 45 photos
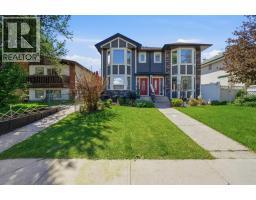 21 photos

This website is operated by Rich Baldy, REALTOR®, CIR Realty, #100, 707 10 Avenue SW, Calgary, AB T2R 0B3, office 403-294-1500. Rich is a member of The Canadian Real Estate Association.
REALTOR®, REALTORS®, and the REALTOR® logo are certification marks that are owned by REALTOR® Canada Inc. and licensed exclusively to The Canadian Real Estate Association (CREA). These certification marks identify real estate professionals who are members of CREA and who must abide by CREA’s By-Laws, Rules, and the REALTOR® Code. The MLS® trademark and the MLS® logo are owned by CREA and identify the quality of services provided by real estate professionals who are members of CREA.
By using this site you agree to its Terms of Use.