 Price drop $20.8K 50 photos
$409,000
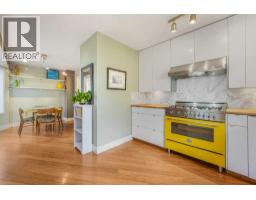
555 Killarney Glen Court SW
Killarney/Glengarry, Calgary
3 bd · 2 ba · 1,641 sq ft
Listed by CIR Realty
Price drop $16K
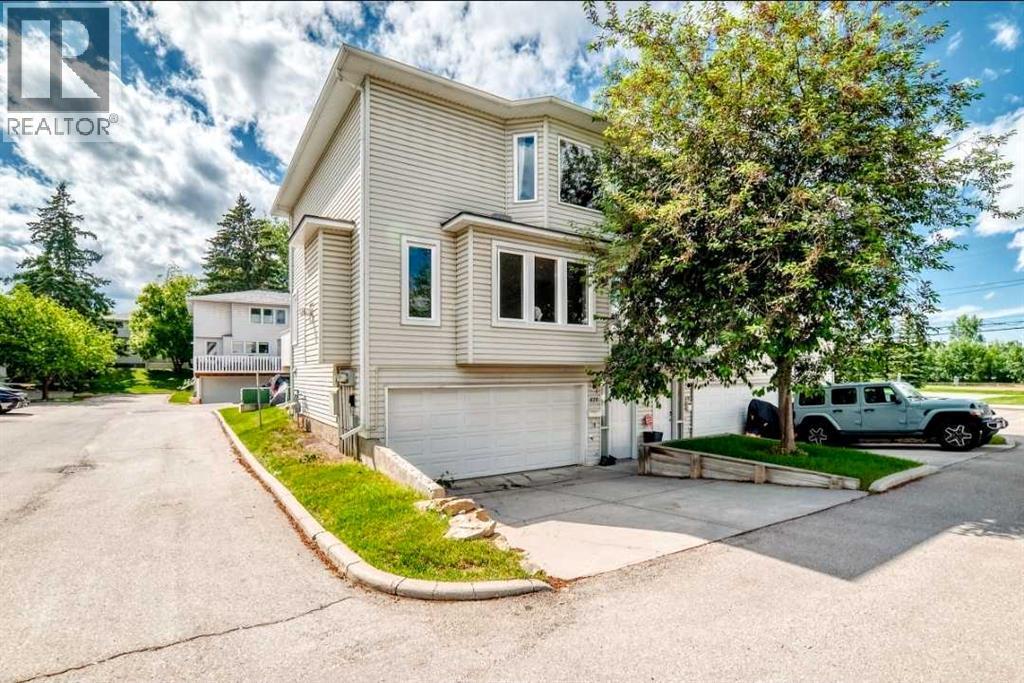
672 Killarney Glen Court SW
Killarney/Glengarry, Calgary, T3E7H4
2 bed · 2 bath · 1,467 sq ft · Row / Townhouse
Listed by CIR Realty
MLS® Number: A2355185 · 22 days on market
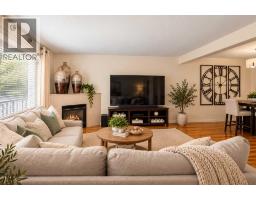
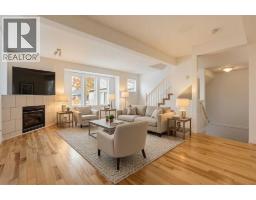
OPEN HOUSE, Sunday, November 29 from 2-4 PM. Spacious town home with almost 1,500 sq feet of living space and an attached oversize Double Garage!! This sunny, end-unit townhouse offers the space and comfort of a house with the convenience of a condo. The double attached garage is 26 feet deep to accommodate a work bench, bike storage, hobbies, etc. Large, well-lit living and dining room, efficiently laid out eat-in kitchen with newer appliances and powder room are on the main floor. Upstairs, the spacious primary bedroom opens into a walk-in closet roomy enough to hold a chest of drawers (or three) in addition to the full complement of hanging space. Big cheater ensuite master bath with soaker tub and separate shower, good-sized second bedroom and an office space that could easily convert into a third bedroom. All windows are brand-new. Outside, the driveway holds two additional cars and the deck is ideal for summer barbecues. The beautifully landscaped, well managed complex is huge, and only steps away from the Killarney Montessori and Holy Name schools, several parks, the community centre and Marda Loop (but with more parking). It’s also pet-friendly and people-friendly, making it a great place to live! (id:67937)
| Property type | Single Family, Row / Townhouse |
|---|---|
| Ownership | Condo/Strata |
| Year built | 1998 |
| Storeys | 2 |
| Bedrooms | 2 above grade, 0 below |
| Half baths | 1 |
| Living area | 1,467 sq ft |
| Price per sq ft | $272 |
| Days on market | 22 |
| Basement | None |
| Parking | 4 (Attached Garage) |
| Heating | Forced air, Natural gas |
| Cooling | None |
| Flooring | Vinyl |
| Construction | Wood frame |
| Foundation | Poured Concrete |
| Fireplaces | 1 |
| Appliances | Refrigerator, Dishwasher, Stove, Hood Fan, Washer/Dryer Stack-Up |
| Features | Parking |
| Fencing | Not fenced |
| Condo / HOA fee | $680.67 monthly |
| Property tax | $3,148 (2026) |
| Zoning | M-CG d72 |
| Level | Room | Size |
|---|---|---|
| Main level | Other | 17.67 Ft x 10.00 Ft |
| Main level | Laundry room | 2.75 Ft x 3.58 Ft |
| Main level | 2pc Bathroom | 5.42 Ft x 5.83 Ft |
| Main level | Living room | 12.92 Ft x 13.00 Ft |
| Main level | Dining room | 12.92 Ft x 10.17 Ft |
| Second level | Primary Bedroom | 13.17 Ft x 15.33 Ft |
| Second level | Other | 7.25 Ft x 7.42 Ft |
| Second level | 4pc Bathroom | 10.08 Ft x 10.83 Ft |
| Second level | Bedroom | 10.92 Ft x 12.75 Ft |
| Second level | Office | 7.42 Ft x 9.92 Ft |
| Lower level | Storage | 9.25 Ft x 9.08 Ft |
| Main level | Other | 3.92 Ft x 5.17 Ft |
From the row / townhouse listings on this site today. What homes actually sold for is a better guide: ask Rich for recent sales.
A rough guide only. Put in the rate your lender quotes you. Leaves out property tax, the condo fee and, under 20% down, mortgage insurance.
Listed by CIR Realty. Listing data from the Calgary Real Estate Board, supplied by CREA’s DDF®. Last updated Nov 19, 2026.
Price drop $20.8K 50 photos  50 photos
 Price drop $20K 30 photos
 32 photos
 45 photos
 40 photos

This website is operated by Rich Baldy, REALTOR®, CIR Realty, #100, 707 10 Avenue SW, Calgary, AB T2R 0B3, office 403-294-1500. Rich is a member of The Canadian Real Estate Association.
REALTOR®, REALTORS®, and the REALTOR® logo are certification marks that are owned by REALTOR® Canada Inc. and licensed exclusively to The Canadian Real Estate Association (CREA). These certification marks identify real estate professionals who are members of CREA and who must abide by CREA’s By-Laws, Rules, and the REALTOR® Code. The MLS® trademark and the MLS® logo are owned by CREA and identify the quality of services provided by real estate professionals who are members of CREA.
By using this site you agree to its Terms of Use.