 48 photos
$599,900
7112 Fountain Road SE
Fairview, Calgary
4 bd · 2 ba · 1,050 sq ft
Listed by 2% Realty
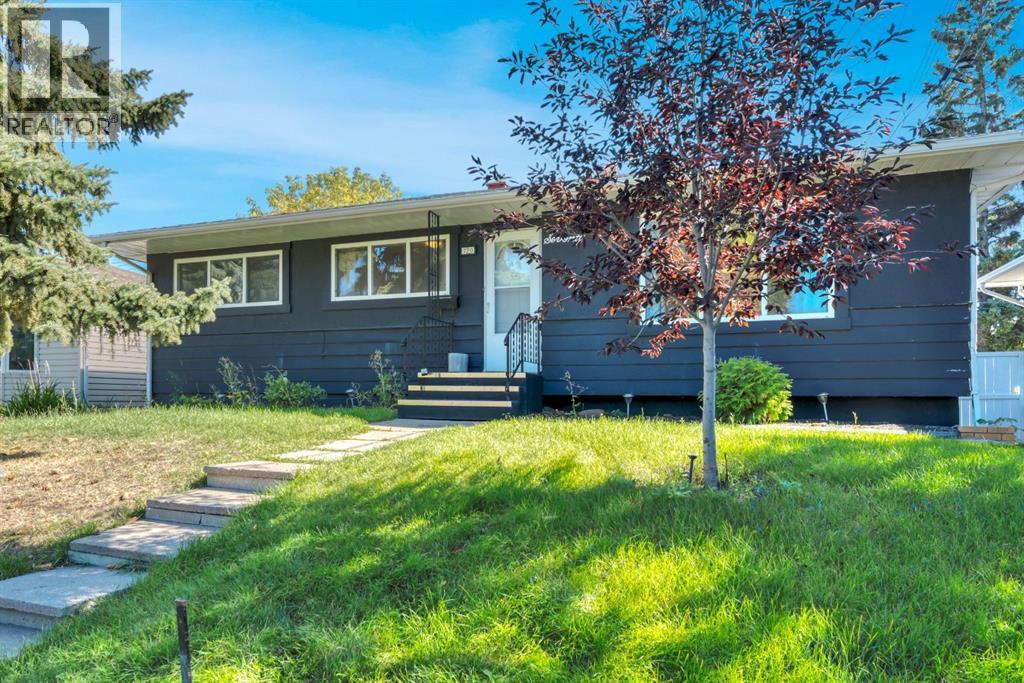
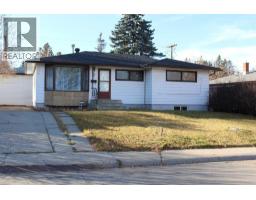
70 Fairview Crescent SE
Fairview, Calgary, T2H0Z6
4 bed · 2 bath · 1,080 sq ft · House
Listed by RE/MAX Complete Realty
MLS® Number: A2348652 · 53 days on market
Who says your first house has to be a project? This updated Fairview bungalow is completely move-in ready and sits on one of those big, mature lots that you just don’t get with a new build. It’s on a quiet crescent, has a huge backyard, a great deck and a detached garage—but you’re still ridiculously close to everything. The house itself is bright, has beautiful hardwood floors and a really great updated kitchen with granite counters, maple cabinetry and tons of storage. There are three bedrooms upstairs and the fully finished basement gives you even more space with another bedroom, an office, updated bathroom and a HUGE media/games room. Now let’s talk location because it’s a good one. You can be downtown for dinner, drinks or a Flames game in about 15 minutes. Chinook Centre is right there, along with great restaurants, shopping and pretty much anything else you need. This is such a good opportunity for someone who wants their first HOME—not a condo, not a townhouse—a house. With a yard. In Calgary. Close to downtown. That’s getting harder to find. (id:67937)
| Property type | Single Family, House |
|---|---|
| Ownership | Freehold |
| Year built | 1959 |
| Storeys | 1 |
| Bedrooms | 3 above grade, 1 below |
| Half baths | 0 |
| Living area | 1,080 sq ft |
| Price per sq ft | $555 |
| Days on market | 53 |
| Lot size | 464 square meters |
| Basement | Finished, Full |
| Parking | 3 (Detached Garage) |
| Heating | Forced air, Natural gas |
| Cooling | None |
| Flooring | Tile, Hardwood, Vinyl |
| Construction | Wood frame |
| Foundation | Poured Concrete |
| Fireplaces | 1 |
| Appliances | Washer, Refrigerator, Gas stove(s), Dishwasher, Dryer, Window Coverings |
| Features | Treed, Other, Back lane, Gas BBQ Hookup |
| Fencing | Fence |
| Property tax | $4,322 (2026) |
| Zoning | R-CG |
| Level | Room | Size |
|---|---|---|
| Main level | Kitchen | 9.42 Ft x 8.67 Ft |
| Main level | Dining room | 13.17 Ft x 12.17 Ft |
| Main level | Living room | 19.00 Ft x 14.00 Ft |
| Main level | Primary Bedroom | 8.67 Ft x 12.58 Ft |
| Main level | Bedroom | 11.00 Ft x 8.58 Ft |
| Main level | Bedroom | 11.00 Ft x 11.33 Ft |
| Main level | 4pc Bathroom | 4.92 Ft x 8.58 Ft |
| Basement | Office | 10.33 Ft x 9.67 Ft |
| Basement | Bedroom | 10.33 Ft x 13.50 Ft |
| Basement | Recreational, Games room | 27.42 Ft x 16.33 Ft |
| Basement | Laundry room | 11.42 Ft x 7.33 Ft |
| Basement | Furnace | 7.00 Ft x 9.25 Ft |
| Basement | 4pc Bathroom | 7.42 Ft x 8.00 Ft |
From the house listings on this site today. What homes actually sold for is a better guide: ask Rich for recent sales.
A rough guide only. Put in the rate your lender quotes you. Leaves out property tax and, under 20% down, mortgage insurance.
Listed by RE/MAX Complete Realty. Listing data from the Calgary Real Estate Board, supplied by CREA’s DDF®. Last updated Nov 4, 2026.
48 photos  Price drop $15K 32 photos
 45 photos
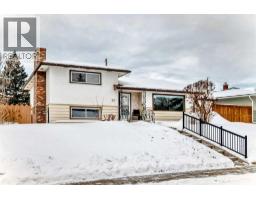
 32 photos
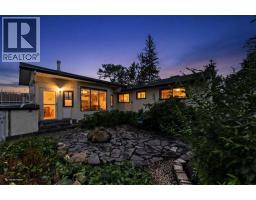
 29 photos
 Price drop $10K 49 photos

This website is operated by Rich Baldy, REALTOR®, CIR Realty, #100, 707 10 Avenue SW, Calgary, AB T2R 0B3, office 403-294-1500. Rich is a member of The Canadian Real Estate Association.
REALTOR®, REALTORS®, and the REALTOR® logo are certification marks that are owned by REALTOR® Canada Inc. and licensed exclusively to The Canadian Real Estate Association (CREA). These certification marks identify real estate professionals who are members of CREA and who must abide by CREA’s By-Laws, Rules, and the REALTOR® Code. The MLS® trademark and the MLS® logo are owned by CREA and identify the quality of services provided by real estate professionals who are members of CREA.
By using this site you agree to its Terms of Use.