 29 photos
$539,000
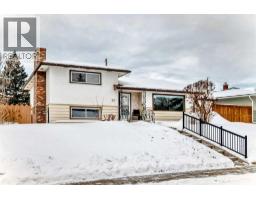
31 Fenton Road SE
Fairview, Calgary
3 bd · 1 ba · 1,324 sq ft
Listed by RE/MAX Complete Realty
Price drop $10K
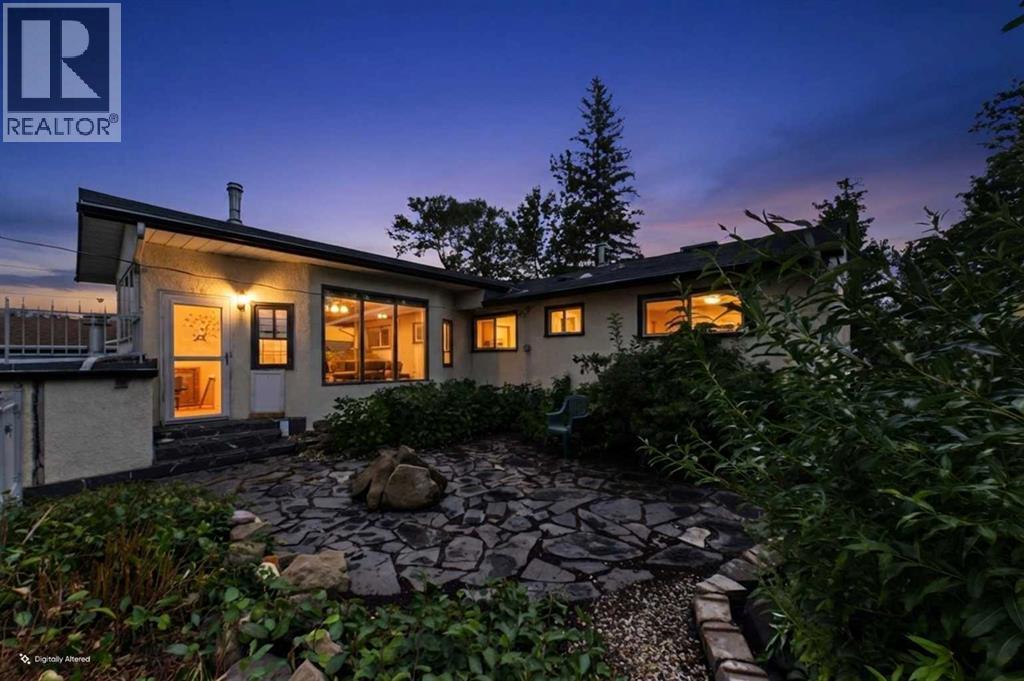
28 Franklin Drive SE
Fairview, Calgary, T2H0T9
4 bed · 3 bath · 1,112 sq ft · House
Listed by Charles
MLS® Number: A2352814 · 36 days on market
Price Adjustment....Now $539000 **Large bungalow, three bathrooms, parking for 5 vehicles**If you're looking for a home with room to grow, an opportunity to renovate and build equity, or a property with excellent investment potential, this Fairview home deserves your attention.Situated on a quiet street in one of Calgary's well-established inner-city communities, this 1960-built home offers **2,451 sq. ft. of total living space**, including approximately 1,410 sq. ft. above grade (including the sunroom). With a generous footprint, functional layout and plenty of natural light, there is a great foundation here for someone looking to make a home their own.The main level features three bedrooms, including a spacious primary bedroom with its own ensuite, along with hardwood flooring throughout the main living areas and bedrooms. The large kitchen is equipped with granite countertops, stainless steel appliances, newer cabinetry with convenient pull-out storage, and a window overlooking the yard. Just off the main living area, the bright sunroom provides a comfortable space to unwind, complete with a wood-burning stove.**THE BASEMENT IS WHERE THE OPPORTUNITY REALLY BEGINS.** Offering substantial additional square footage, the lower level is ready for renovation and presents an excellent opportunity to modernize the space and add value to the property. The existing layout includes a large recreation room, a fourth bedroom, an additional room suitable for an office or potential fifth bedroom, a three-piece bathroom, a flex room with a utility sink, and plenty of storage, including a cold room. For investors, renovators or buyers who want to create a space tailored to their needs, the possibilities are exciting.**NEED PARKING? HOW ABOUT SPACE FOR FIVE VEHICLES!** This property offers an attached, heated double garage with room for two vehicles, PLUS a separate rear parking pad with space for THREE additional vehicles. The garage has its own dedicated furnace, maki ng it particularly appealing for vehicle enthusiasts, hobbyists or households needing extra parking.The landscaped yard adds to the home's appeal, featuring flagstone pavers and attractive wrought-iron fencing.The home also offers several notable features and updates, including a Frigidaire stainless steel refrigerator, Maytag gas range, KitchenAid dishwasher, Frigidaire Gallery hood fan, newer washer and dryer, a large pantry with pull-out shelving, a TOTO heated bidet toilet in the primary ensuite, and newer garage doors and openers. Additional improvements include replacement of many windows in 1999, a sunroom door in 2019, and a hot water tank in 2017. The furnace, complete with an electronic air filter, was installed in 1998.With its large existing footprint, basement renovation potential, five-vehicle parking capacity and desirable location, this property offers an attractive combination of immediate functionality and future possibilities.Some listing photographs are virtually staged. (id:67937)
| Property type | Single Family, House |
|---|---|
| Ownership | Freehold |
| Year built | 1960 |
| Storeys | 1 |
| Bedrooms | 3 above grade, 1 below |
| Half baths | 1 |
| Living area | 1,112 sq ft |
| Price per sq ft | $485 |
| Days on market | 36 |
| Lot size | 464 square meters |
| Basement | Finished, Full |
| Parking | 5 (Attached Garage, Garage, Parking Pad, Other, Heated Garage) |
| Heating | Forced air, Natural gas, Wood, Wood Stove |
| Cooling | None |
| Flooring | Hardwood, Carpeted, Ceramic Tile |
| Construction | Poured concrete, Wood frame |
| Foundation | Poured Concrete |
| Fireplaces | 1 |
| Appliances | Refrigerator, Oven - gas, Dishwasher, Window Coverings, Washer & Dryer |
| Features | Back lane, No Smoking Home |
| Fencing | Fence |
| Property tax | $4,132 (2026) |
| Zoning | R-C1 |
| Level | Room | Size |
|---|---|---|
| Main level | Living room | 16.67 Ft x 14.25 Ft |
| Main level | Other | 17.42 Ft x 12.58 Ft |
| Main level | Primary Bedroom | 12.25 Ft x 10.17 Ft |
| Main level | Bedroom | 8.08 Ft x 12.17 Ft |
| Main level | Bedroom | 11.25 Ft x 8.58 Ft |
| Main level | 2pc Bathroom | 4.92 Ft x 3.75 Ft |
| Main level | 4pc Bathroom | 4.83 Ft x 8.25 Ft |
| Main level | Sunroom | 15.25 Ft x 21.58 Ft |
| Basement | Other | 11.58 Ft x 13.00 Ft |
| Basement | Recreational, Games room | 32.17 Ft x 10.67 Ft |
| Basement | Storage | 6.17 Ft x 6.00 Ft |
| Basement | Cold room | 3.17 Ft x 12.08 Ft |
| Basement | Furnace | 7.92 Ft x 13.75 Ft |
| Basement | 3pc Bathroom | 5.92 Ft x 10.75 Ft |
| Basement | Bedroom | 8.75 Ft x 13.08 Ft |
| Basement | Other | 8.83 Ft x 10.67 Ft |
From the house listings on this site today. What homes actually sold for is a better guide: ask Rich for recent sales.
A rough guide only. Put in the rate your lender quotes you. Leaves out property tax and, under 20% down, mortgage insurance.
Listed by Charles. Listing data from the Calgary Real Estate Board, supplied by CREA’s DDF®. Last updated Nov 22, 2026.
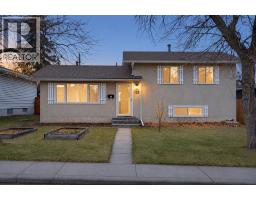
29 photos  New · 4d ago 30 photos
 32 photos
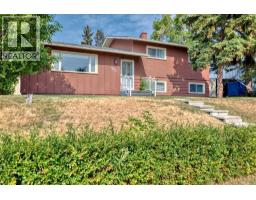
 45 photos
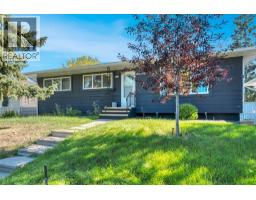
 Price drop $15K 32 photos
 44 photos

This website is operated by Rich Baldy, REALTOR®, CIR Realty, #100, 707 10 Avenue SW, Calgary, AB T2R 0B3, office 403-294-1500. Rich is a member of The Canadian Real Estate Association.
REALTOR®, REALTORS®, and the REALTOR® logo are certification marks that are owned by REALTOR® Canada Inc. and licensed exclusively to The Canadian Real Estate Association (CREA). These certification marks identify real estate professionals who are members of CREA and who must abide by CREA’s By-Laws, Rules, and the REALTOR® Code. The MLS® trademark and the MLS® logo are owned by CREA and identify the quality of services provided by real estate professionals who are members of CREA.
By using this site you agree to its Terms of Use.