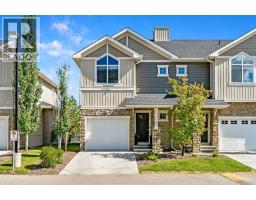
 27 photos
$374,900
652 Skyview Ranch Grove NE
Skyview Ranch, Calgary
3 bd · 3 ba · 1,237 sq ft
Listed by CIR Realty
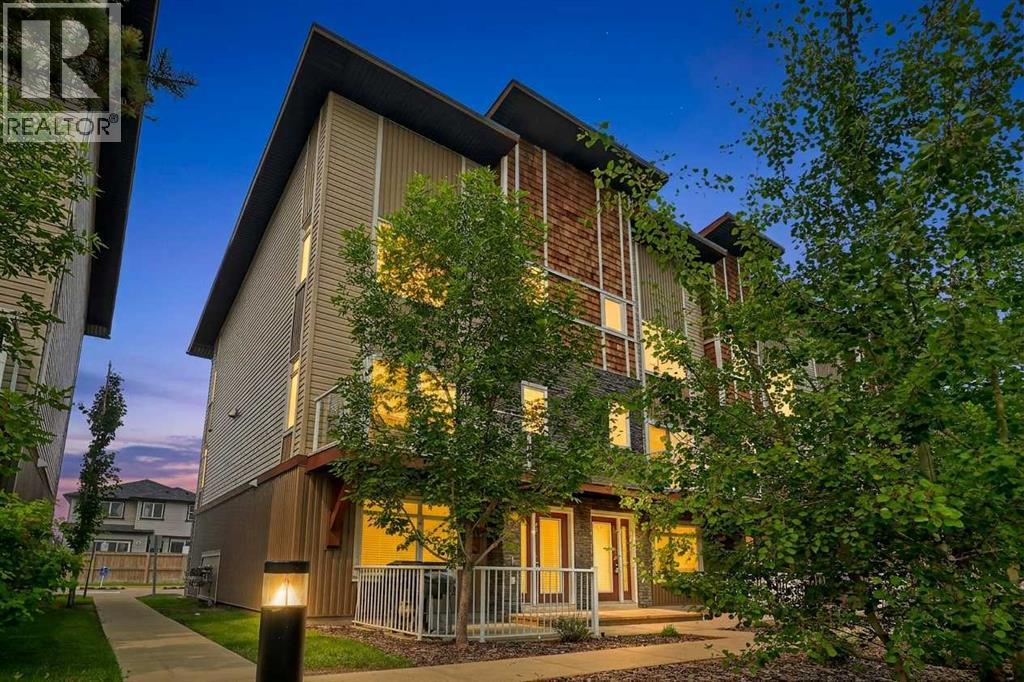
604 Skyview Point Place NE
Skyview Ranch, Calgary, T3N0L7
3 bed · 3 bath · 1,629 sq ft · Row / Townhouse
Listed by eXp Realty
MLS® Number: A2348751 · 52 days on market
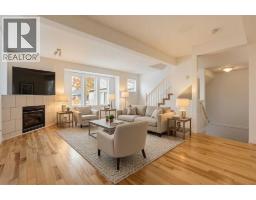
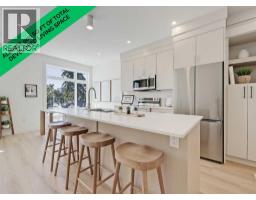
Positioned on a prime corner lot, this beautiful three-storey townhome is one of the largest and most sun-drenched units in the entire complex, wrapped in extra windows that flood every level with natural light. The ground floor greets you with a versatile private den—ideal for a home office—alongside functional storage space and convenient access to the double attached garage. On the main living level, rich hardwood floors and fresh paint set an elegant tone for an open-concept layout anchored by a chef-inspired kitchen, complete with striking dark cabinetry, sleek granite countertops, an over-the-range microwave, and a massive center island that flows into an oversized dining area. The adjoining living room opens through patio doors to a private balcony perfect for outdoor relaxation, while a convenient half bath completes the space. Upstairs, brand-new plush carpeting spans three spacious bedrooms, including a serene primary suite featuring a full four-piece tiled ensuite to match the additional four-piece tiled family bath. Combining the expansive feel of a detached home with low-maintenance living, this move-in-ready property offers an extraordinary lifestyle in an unbeatable corner location. The location is fantastic, close to schools, shops, restaurants and amenities. Easy access to Stoney Tr as well to get around the city. Don't miss out on this one, it's a beauty! (id:67937)
| Property type | Single Family, Row / Townhouse |
|---|---|
| Ownership | Freehold |
| Year built | 2012 |
| Storeys | 3 |
| Bedrooms | 3 above grade, 0 below |
| Half baths | 1 |
| Living area | 1,629 sq ft |
| Price per sq ft | $215 |
| Days on market | 52 |
| Lot size | 446 square meters |
| Basement | None |
| Parking | 2 (Attached Garage) |
| Heating | Forced air |
| Cooling | None |
| Flooring | Hardwood, Carpeted, Ceramic Tile |
| Construction | Wood frame |
| Foundation | Poured Concrete, Slab |
| Appliances | Washer, Refrigerator, Dishwasher, Stove, Dryer, Microwave Range Hood Combo, Window Coverings, Garage door opener |
| Features | No Animal Home, No Smoking Home |
| Fencing | Not fenced |
| Condo / HOA fee | $406.39 monthly |
| Property tax | $2,723 (2026) |
| Zoning | M-2 |
| Level | Room | Size |
|---|---|---|
| Main level | Other | 8.33 Ft x 6.08 Ft |
| Main level | Office | 9.08 Ft x 6.92 Ft |
| Main level | Other | 9.00 Ft x 5.83 Ft |
| Upper Level | Living room | 14.25 Ft x 13.83 Ft |
| Upper Level | Dining room | 11.42 Ft x 8.58 Ft |
| Upper Level | Kitchen | 10.42 Ft x 8.17 Ft |
| Upper Level | Other | 7.00 Ft x 5.50 Ft |
| Third level | Primary Bedroom | 11.83 Ft x 11.50 Ft |
| Third level | Bedroom | 9.92 Ft x 9.25 Ft |
| Third level | Bedroom | 8.50 Ft x 7.67 Ft |
| Third level | Laundry room | 3.50 Ft x 3.33 Ft |
| Upper Level | 2pc Bathroom | 5.50 Ft x 4.83 Ft |
| Third level | 4pc Bathroom | 7.00 Ft x 4.92 Ft |
| Third level | 4pc Bathroom | 8.00 Ft x 4.92 Ft |
From the row / townhouse listings on this site today. What homes actually sold for is a better guide: ask Rich for recent sales.
A rough guide only. Put in the rate your lender quotes you. Leaves out property tax, the condo fee and, under 20% down, mortgage insurance.
Listed by eXp Realty. Listing data from the Calgary Real Estate Board, supplied by CREA’s DDF®. Last updated Nov 11, 2026.
27 photos 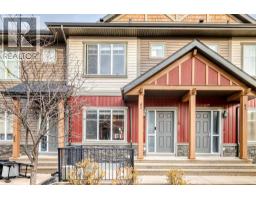 50 photos
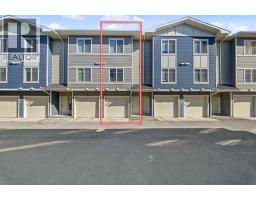 47 photos
 45 photos
 48 photos
 46 photos

This website is operated by Rich Baldy, REALTOR®, CIR Realty, #100, 707 10 Avenue SW, Calgary, AB T2R 0B3, office 403-294-1500. Rich is a member of The Canadian Real Estate Association.
REALTOR®, REALTORS®, and the REALTOR® logo are certification marks that are owned by REALTOR® Canada Inc. and licensed exclusively to The Canadian Real Estate Association (CREA). These certification marks identify real estate professionals who are members of CREA and who must abide by CREA’s By-Laws, Rules, and the REALTOR® Code. The MLS® trademark and the MLS® logo are owned by CREA and identify the quality of services provided by real estate professionals who are members of CREA.
By using this site you agree to its Terms of Use.