 27 photos
$374,900
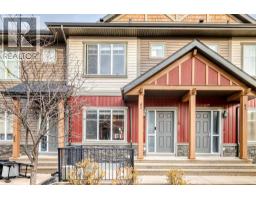
652 Skyview Ranch Grove NE
Skyview Ranch, Calgary
3 bd · 3 ba · 1,237 sq ft
Listed by CIR Realty
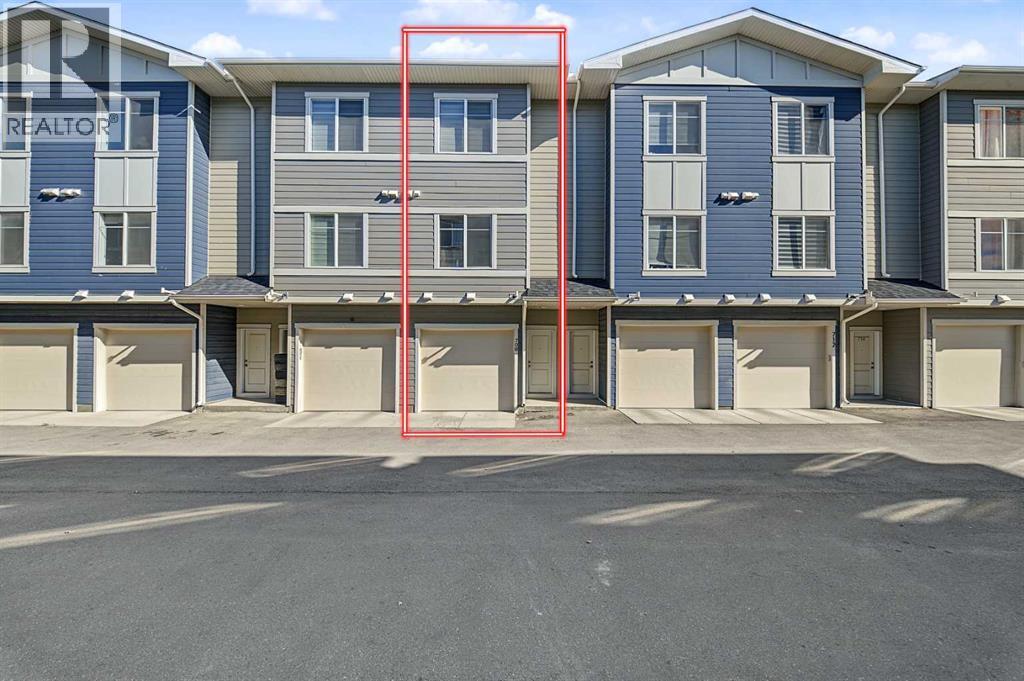
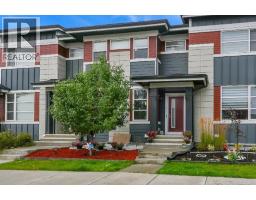
708, 95 Skyview Close NE
Skyview Ranch, Calgary, T3N1X2
3 bed · 3 bath · 1,414 sq ft · Row / Townhouse
Listed by Prep Ultra Realty Ltd.
MLS® Number: A2351842 · 39 days on market
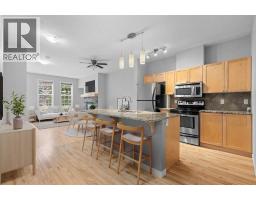
Priced to Sell. Excellent Location. Welcome home to this ELEGANT and MODERN residence in Skyview! As you enter through the main floor, you'll instantly notice how OPEN and BRIGHT the space is, thanks to the tall 9-ft ceilings, open concept layout, and numerous LARGE WINDOWS allowing abundant NATURAL LIGHT. This home is skillfully designed to accommodate a BEDROOM and a FULL 3PC BATHROOM with a beautifully tiled GLASS DOOR SHOWER on the MAIN FLOOR. The LIVING ROOM, KITCHEN, and DINING AREA seamlessly flow together and lead outside to a generous WALK-OUT BALCONY. The living room features an ACCENT WALL that is TV-READY, complete with a beautiful ELECTRIC FIREPLACE. The kitchen boasts considerable STORAGE SPACE, exquisite QUARTZ COUNTERS, STAINLESS STEEL APPLIANCES W/ Chimney Hood Fan, and a stunning BACKSPLASH. The massive ISLAND, equipped with BARSTOOL SEATING, makes it easy to host cocktail parties and family gatherings. As we move to the upper level, we find the CAVERNOUS PRIMARY BEDROOM, complete with a WALK-IN CLOSET and a 4-PC ENSUITE that feels like your own personal oasis. This level also features a second AMPLE-SIZED BEDROOM with its own FULL ENSUITE and a conveniently located LAUNDRY ROOM, making chores a breeze. GROUND LEVEL with a OVERSIZED DOUBLE TANDEM GARAGE & Utility/Storage Room makes it ideal to keep your vehicle warm and out of snow during winter time. This complex is surrounded by GREEN SPACE and COURTYARDS with unique architecture, offering easy access to main transportation routes in all directions. Enjoy walking or biking along the PATHWAYS, SHOPPING, and spending time in nearby PARKS and PLAYGROUNDS. 3D/Virtual Tour available on Listing. Don’t miss the opportunity to make this EXCEPTIONAL property your own! (id:67937)
| Property type | Single Family, Row / Townhouse |
|---|---|
| Ownership | Condo/Strata |
| Year built | 2020 |
| Storeys | 3 |
| Bedrooms | 3 above grade, 0 below |
| Half baths | 0 |
| Living area | 1,414 sq ft |
| Price per sq ft | $269 |
| Days on market | 39 |
| Lot size | 775 square feet |
| Basement | See Remarks |
| Parking | 2 (Attached Garage) |
| Heating | Forced air, Natural gas |
| Cooling | See Remarks |
| Flooring | Carpeted, Vinyl Plank |
| Construction | Wood frame |
| Foundation | Poured Concrete |
| Fireplaces | 1 |
| Appliances | Refrigerator, Range - Electric, Dishwasher, Hood Fan, Window Coverings, Washer & Dryer |
| Features | Back lane, No Animal Home, No Smoking Home, Parking |
| Fencing | Not fenced |
| Condo / HOA fee | $219.29 monthly |
| Property tax | $2,849 (2025) |
| Zoning | M-2 |
| Level | Room | Size |
|---|---|---|
| Third level | Primary Bedroom | 14.17 Ft x 14.08 Ft |
| Third level | 4pc Bathroom | 8.25 Ft x 6.83 Ft |
| Second level | Bedroom | 13.00 Ft x 14.08 Ft |
| Second level | 4pc Bathroom | 8.08 Ft x 6.75 Ft |
| Main level | Bedroom | 7.08 Ft x 11.83 Ft |
| Main level | 3pc Bathroom | 9.83 Ft x 5.83 Ft |
| Main level | Kitchen | 13.58 Ft x 11.50 Ft |
| Main level | Living room | 13.83 Ft x 14.08 Ft |
From the row / townhouse listings on this site today. What homes actually sold for is a better guide: ask Rich for recent sales.
A rough guide only. Put in the rate your lender quotes you. Leaves out property tax, the condo fee and, under 20% down, mortgage insurance.
Listed by Prep Ultra Realty Ltd.. Listing data from the Calgary Real Estate Board, supplied by CREA’s DDF®. Last updated Oct 25, 2026.
27 photos  45 photos
 21 photos
 50 photos
 23 photos
 New · 4d ago 30 photos

This website is operated by Rich Baldy, REALTOR®, CIR Realty, #100, 707 10 Avenue SW, Calgary, AB T2R 0B3, office 403-294-1500. Rich is a member of The Canadian Real Estate Association.
REALTOR®, REALTORS®, and the REALTOR® logo are certification marks that are owned by REALTOR® Canada Inc. and licensed exclusively to The Canadian Real Estate Association (CREA). These certification marks identify real estate professionals who are members of CREA and who must abide by CREA’s By-Laws, Rules, and the REALTOR® Code. The MLS® trademark and the MLS® logo are owned by CREA and identify the quality of services provided by real estate professionals who are members of CREA.
By using this site you agree to its Terms of Use.