 48 photos
$1,075,000
20 Mapleglade Close SE
Maple Ridge, Calgary
4 bd · 5 ba · 1,928 sq ft
Listed by RE/MAX First
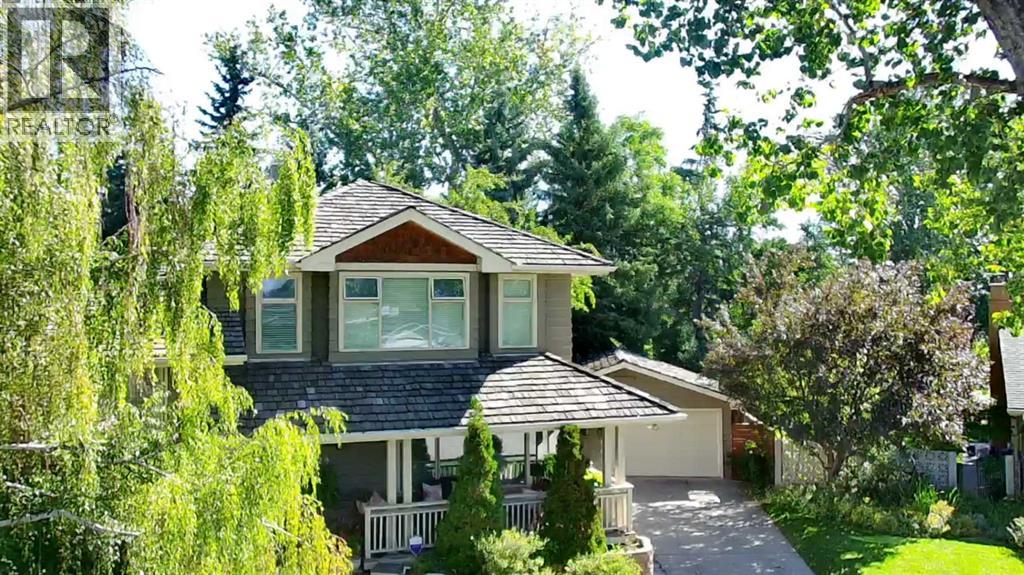
10528 Mapleridge Crescent SE
Maple Ridge, Calgary, T2J1Y7
4 bed · 3 bath · 2,169 sq ft · House
Listed by MaxWell Canyon Creek
MLS® Number: A2347418 · 52 days on market
A rare find backing directly onto Maple Ridge Golf Course! This 5-level split sits on a large pie-shaped lot of over 8,500 sq ft and offers 2,169 sq ft above grade with 3,588 sq ft of total living space, giving a growing family room to live, work and play. This home is in excellent condition and has been well cared for. The setting speaks for itself. The wide, fully fenced backyard opens to the fairways, with mature trees that provide excellent shade through the summer months and privacy year-round. Relax on the above ground deck. Gather around the fire pit on summer evenings or greet neighbours from the large front porch.The main level features a traditional living room with rich woodwork, and adjacent dining room for family dinners and entertaining, and a beautiful kitchen with granite counters, stainless steel appliances including a gas stove, and ceramic tile floors. Hardwood flooring adds warmth throughout.Just up from the main, the second level offers two well-sized bedrooms, a 5-piece main bathroom, and den/office, ideal for working from home or a quiet homework space.The entire top level is dedicated to the primary suite, a private retreat with a generous sized walk-in closet and a spacious 5-piece ensuite for complete privacy including the oasis soaker tub Below grade, the walk-out lower level is made for family time. The family room with fireplace opens directly to the backyard, with a 3-piece bathroom right beside it. A fourth bedroom and laundry room are also on this level, great for teens, guests or extended family. The fully finished basement adds a massive 651 sq ft rec room with space for games, a play area, a home gym or a theatre setup.A 5-level split separates everyday living from quiet spaces better than most floor plans, so everyone has room to spread out. All three bathrooms have been remodelled, and the oversized 528 sq ft double detached garage offers room for vehicles, tools and storage.Maple Ridge is one of Calgary's most established southeast neighbourhoods, part of the Willow Ridge Community Association, which serves Willow Park and Maple Ridge. Residents enjoy a community centre, outdoor skating rink, tennis and pickleball courts, a community garden, and year-round programs for kids and adults. Schools, shopping and transit are close by, and downtown is an easy commute.Golf course living, a large, treed lot, room for the whole family and a pre-inspected home in excellent condition. Homes like this rarely come to market. Book your private showing today! (id:67937)
| Property type | Single Family, House |
|---|---|
| Ownership | Freehold |
| Year built | 1968 |
| Bedrooms | 3 above grade, 1 below |
| Half baths | 0 |
| Living area | 2,169 sq ft |
| Price per sq ft | $576 |
| Days on market | 52 |
| Lot size | 8,503.49 square feet |
| Basement | Finished, Full, Separate entrance, Walk out |
| Parking | 4 (Detached Garage) |
| Heating | Forced air, Natural gas |
| Cooling | None |
| Flooring | Tile, Hardwood, Carpeted |
| Foundation | Poured Concrete |
| Fireplaces | 1 |
| Appliances | Washer, Refrigerator, Gas stove(s), Dishwasher, Dryer, Hood Fan, Window Coverings, Garage door opener |
| Features | Treed, Gas BBQ Hookup |
| Fencing | Fence |
| Property tax | $7,846 (2026) |
| Zoning | R-CG |
| Level | Room | Size |
|---|---|---|
| Main level | Living room | 13.17 Ft x 20.75 Ft |
| Main level | Kitchen | 11.67 Ft x 16.58 Ft |
| Main level | Dining room | 9.67 Ft x 12.08 Ft |
| Main level | Foyer | 5.25 Ft x 6.25 Ft |
| Main level | Other | 6.50 Ft x 27.17 Ft |
| Second level | Den | 10.92 Ft x 12.83 Ft |
| Second level | Bedroom | 16.25 Ft x 15.67 Ft |
| Second level | Bedroom | 11.75 Ft x 14.08 Ft |
| Second level | 5pc Bathroom | 7.83 Ft x 11.67 Ft |
| Third level | Primary Bedroom | 15.25 Ft x 17.83 Ft |
| Third level | 5pc Bathroom | 11.58 Ft x 13.50 Ft |
| Lower level | 3pc Bathroom | 4.92 Ft x 9.33 Ft |
| Lower level | Bedroom | 9.33 Ft x 11.75 Ft |
| Lower level | Family room | 17.17 Ft x 19.00 Ft |
| Third level | Other | 9.33 Ft x 10.50 Ft |
| Lower level | Laundry room | 7.75 Ft x 11.75 Ft |
| Lower level | Furnace | 11.00 Ft x 12.42 Ft |
| Lower level | Recreational, Games room | 24.25 Ft x 26.08 Ft |
From the house listings on this site today. What homes actually sold for is a better guide: ask Rich for recent sales.
A rough guide only. Put in the rate your lender quotes you. Leaves out property tax and, under 20% down, mortgage insurance.
Listed by MaxWell Canyon Creek. Listing data from the Calgary Real Estate Board, supplied by CREA’s DDF®. Last updated Nov 9, 2026.
48 photos  42 photos
 29 photos
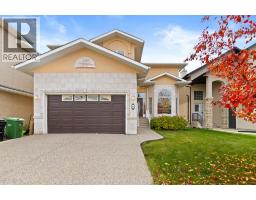 47 photos
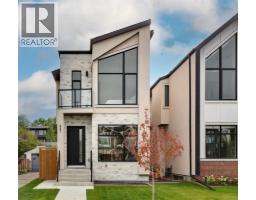 39 photos
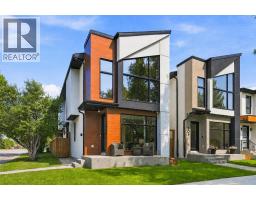 46 photos

This website is operated by Rich Baldy, REALTOR®, CIR Realty, #100, 707 10 Avenue SW, Calgary, AB T2R 0B3, office 403-294-1500. Rich is a member of The Canadian Real Estate Association.
REALTOR®, REALTORS®, and the REALTOR® logo are certification marks that are owned by REALTOR® Canada Inc. and licensed exclusively to The Canadian Real Estate Association (CREA). These certification marks identify real estate professionals who are members of CREA and who must abide by CREA’s By-Laws, Rules, and the REALTOR® Code. The MLS® trademark and the MLS® logo are owned by CREA and identify the quality of services provided by real estate professionals who are members of CREA.
By using this site you agree to its Terms of Use.