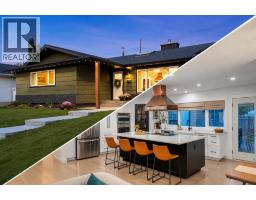
 50 photos
$929,900
10832 Mapleford Road SE
Maple Ridge, Calgary
4 bd · 3 ba · 1,405 sq ft
Listed by RE/MAX First
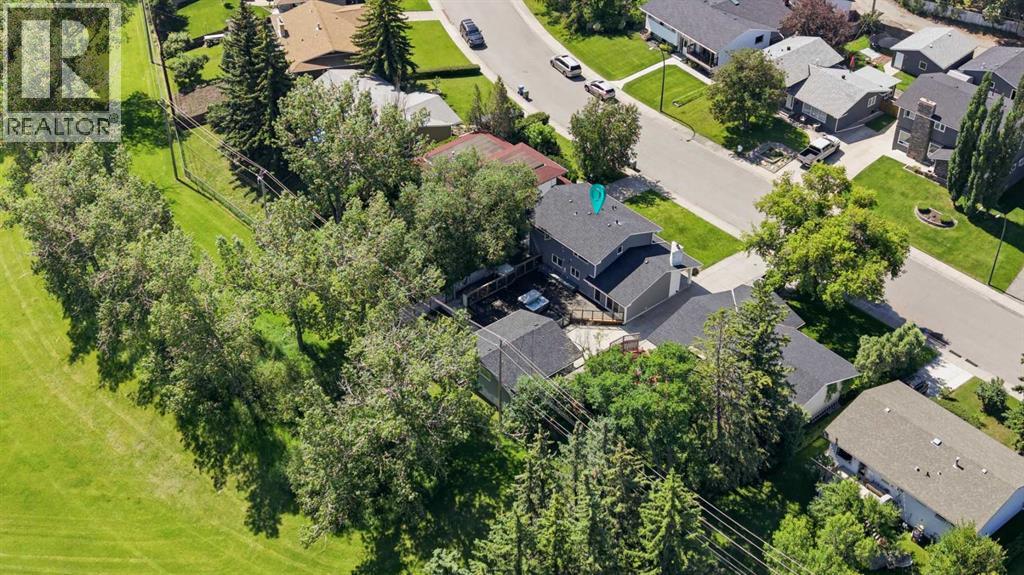
20 Mapleglade Close SE
Maple Ridge, Calgary, T2J2G9
4 bed · 5 bath · 1,928 sq ft · House
Listed by RE/MAX First
MLS® Number: A2348815 · 53 days on market
Welcome to this charming and thoughtfully renovated four bedroom, 3.5-bath home offering over 3,000 sq ft of finished living space on a private, treed lot in a quiet, family-friendly neighbourhood. Ideally situated backing onto the beloved Maple Ridge ravine, enjoy picturesque views of the Maple Ridge Golf Course, and access to one of the area’s favourite winter sledding spots. Beautiful wide-plank rift white oak flooring flows throughout the home, while bright bay windows fill the home with natural cross light. Multiple living spaces provide room for the whole family, including a secondary living room featuring a wood-burning fireplace. The second floor hosts three bedrooms, including a spacious primary retreat complete with a large walk-in shower. A fourth bedroom in the basement provides flexible space for guests, a home office, or family. Outside, upgraded Hardie board siding and a spacious deck create a private outdoor escape, complemented by a newly levelled and landscaped backyard with all-new fencing. Additional highlights include custom closet built-ins, home sound wiring, and an oversized double detached heated garage. The finished basement, complete with a new bar area and additional living space, makes this home as ready for hosting as it is for enjoying quiet nights at home. (id:67937)
| Property type | Single Family, House |
|---|---|
| Ownership | Freehold |
| Year built | 1968 |
| Storeys | 2 |
| Bedrooms | 3 above grade, 1 below |
| Half baths | 3 |
| Living area | 1,928 sq ft |
| Price per sq ft | $558 |
| Days on market | 53 |
| Lot size | 613 square meters |
| Basement | Finished, Full |
| Parking | 4 (Detached Garage, Garage, Oversize, Concrete, Heated Garage) |
| Heating | Forced air, Natural gas, Wood, Other |
| Cooling | Central air conditioning |
| Flooring | Tile, Hardwood, Carpeted |
| Construction | Wood frame |
| Foundation | Poured Concrete |
| Fireplaces | 1 |
| Appliances | Refrigerator, Water softener, Cooktop - Electric, Dishwasher, Microwave Range Hood Combo, Oven - Built-In, Washer & Dryer |
| Features | No neighbours behind, Closet Organizers, No Smoking Home, Gas BBQ Hookup |
| Fencing | Fence |
| Property tax | $6,164 (2026) |
| Zoning | R-CG |
| Level | Room | Size |
|---|---|---|
| Second level | 2pc Bathroom | 10.58 Ft x 8.00 Ft |
| Second level | 2pc Bathroom | 5.00 Ft x 4.17 Ft |
| Second level | 4pc Bathroom | 4.92 Ft x 7.50 Ft |
| Second level | Bedroom | 12.92 Ft x 8.42 Ft |
| Second level | Bedroom | 9.67 Ft x 12.08 Ft |
| Second level | Primary Bedroom | 12.75 Ft x 16.08 Ft |
| Second level | Other | 6.25 Ft x 8.42 Ft |
| Basement | 3pc Bathroom | 7.92 Ft x 4.58 Ft |
| Basement | Bedroom | 14.75 Ft x 23.00 Ft |
| Basement | Media | 13.25 Ft x 16.25 Ft |
| Basement | Furnace | 15.25 Ft x 12.67 Ft |
| Main level | 2pc Bathroom | 4.08 Ft x 5.08 Ft |
| Main level | Dining room | 11.08 Ft x 12.00 Ft |
| Main level | Family room | 13.58 Ft x 17.92 Ft |
| Main level | Foyer | 9.25 Ft x 5.58 Ft |
| Main level | Kitchen | 21.08 Ft x 11.92 Ft |
| Main level | Living room | 20.50 Ft x 13.50 Ft |
From the house listings on this site today. What homes actually sold for is a better guide: ask Rich for recent sales.
A rough guide only. Put in the rate your lender quotes you. Leaves out property tax and, under 20% down, mortgage insurance.
Listed by RE/MAX First. Listing data from the Calgary Real Estate Board, supplied by CREA’s DDF®. Last updated Nov 21, 2026.
50 photos 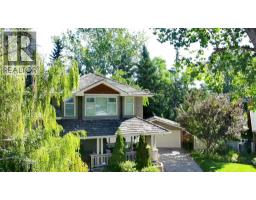 46 photos
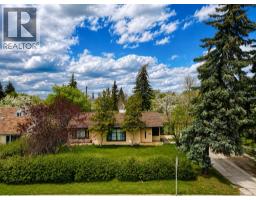 40 photos
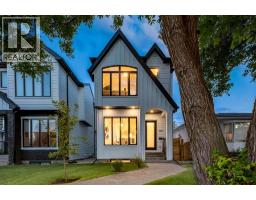 39 photos
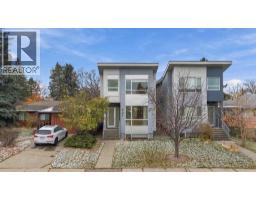 35 photos
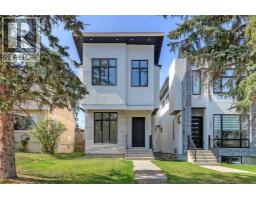 50 photos

This website is operated by Rich Baldy, REALTOR®, CIR Realty, #100, 707 10 Avenue SW, Calgary, AB T2R 0B3, office 403-294-1500. Rich is a member of The Canadian Real Estate Association.
REALTOR®, REALTORS®, and the REALTOR® logo are certification marks that are owned by REALTOR® Canada Inc. and licensed exclusively to The Canadian Real Estate Association (CREA). These certification marks identify real estate professionals who are members of CREA and who must abide by CREA’s By-Laws, Rules, and the REALTOR® Code. The MLS® trademark and the MLS® logo are owned by CREA and identify the quality of services provided by real estate professionals who are members of CREA.
By using this site you agree to its Terms of Use.