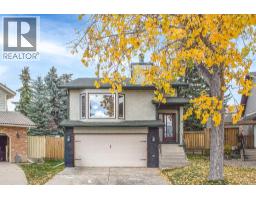
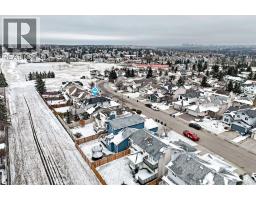
 Price drop $14K 28 photos
$635,000
28 Hawkcliff Place NW
Hawkwood, Calgary
4 bd · 3 ba · 1,766 sq ft
Listed by Grand Realty
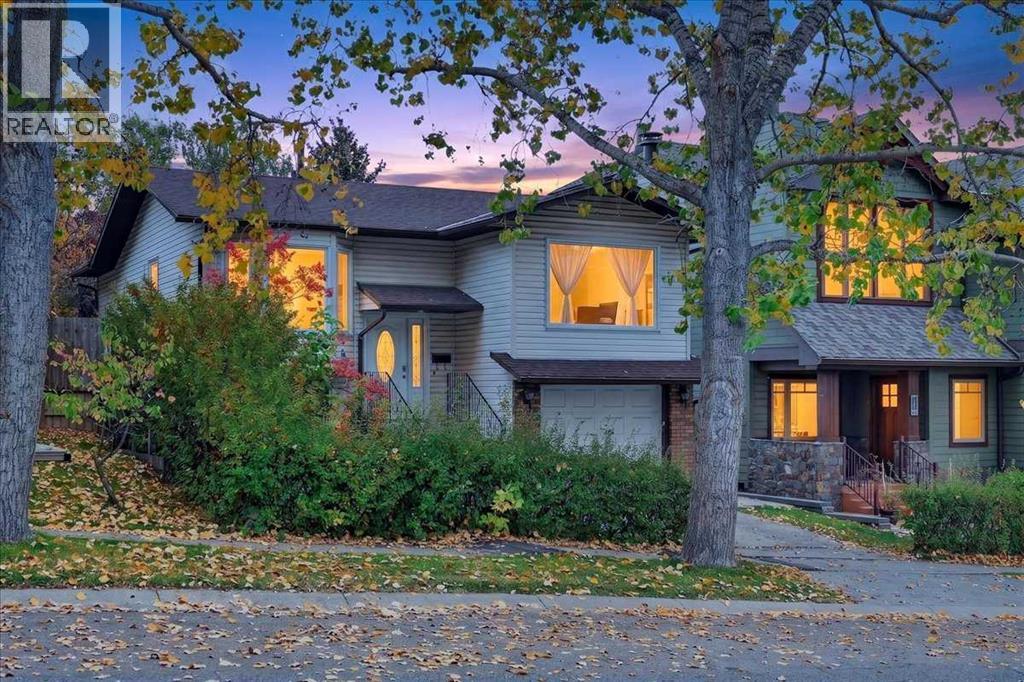
120 Hawkwood Boulevard
Hawkwood, Calgary, T3G2K3
5 bed · 3 bath · 1,262 sq ft · House
Listed by CIR Realty
MLS® Number: A2348004 · 51 days on market
Welcome to this spacious and thoughtfully laid-out BI-LEVEL home in the desirable community of Hawkwood! Offering over 2,000 sq. ft. of developed living space, 5 BEDROOMS, and 3 FULL BATHROOMS, this home provides plenty of room for a growing family, guests, and everyday living.The main level features a warm and inviting living room centered around a brick-faced fireplace, creating a cozy focal point for relaxing and entertaining. The dining room flows seamlessly into the living area, making it an ideal space for hosting family and friends. The kitchen offers a practical nook area, perfect for casual dining or a comfortable spot to enjoy your morning coffee.The spacious primary bedroom features an east-facing patio door that opens onto a balcony, offering peaceful views and plenty of natural morning light. The private ensuite is complete with both a shower and bathtub. Two additional well-sized bedrooms and a full bathroom complete the main level.Downstairs, the bright, fully developed lower level features large windows that bring in an abundance of natural light. A generous family room provides excellent space for movie nights, recreation, or relaxing with the family, while two additional bedrooms and a full bathroom offer flexibility for teenagers, guests, a home office, or extended family.Situated in a well-established Hawkwood neighbourhood, this home is conveniently located close to shopping, schools, libraries, public transit, and the CTrain, with easy access to major routes.With its spacious floor plan, five-bedroom layout, three full bathrooms, and bright developed lower level, this is a wonderful opportunity to make a spacious Hawkwood home your own and add your personal style over time. (id:67937)
| Property type | Single Family, House |
|---|---|
| Ownership | Freehold |
| Year built | 1983 |
| Storeys | 1 |
| Bedrooms | 3 above grade, 2 below |
| Half baths | 0 |
| Living area | 1,262 sq ft |
| Price per sq ft | $475 |
| Days on market | 51 |
| Lot size | 475 square meters |
| Basement | Finished, Full |
| Parking | 2 (Attached Garage) |
| Heating | Forced air |
| Cooling | None |
| Flooring | Tile, Laminate, Carpeted |
| Foundation | Poured Concrete |
| Fireplaces | 1 |
| Appliances | Washer, Refrigerator, Dishwasher, Stove, Dryer, Hood Fan |
| Features | No Animal Home, No Smoking Home |
| Fencing | Fence |
| Property tax | $4,099 (2026) |
| Zoning | R-C1 |
| Level | Room | Size |
|---|---|---|
| Main level | Living room/Dining room | 11.42 Ft x 23.08 Ft |
| Main level | Kitchen | 9.83 Ft x 10.00 Ft |
| Main level | Other | 9.00 Ft x 10.58 Ft |
| Main level | Primary Bedroom | 10.17 Ft x 16.92 Ft |
| Main level | Bedroom | 10.25 Ft x 12.00 Ft |
| Main level | Bedroom | 8.50 Ft x 10.42 Ft |
| Main level | 4pc Bathroom | 4.92 Ft x 7.50 Ft |
| Main level | 4pc Bathroom | 4.92 Ft x 7.75 Ft |
| Main level | Foyer | 3.17 Ft x 6.42 Ft |
| Lower level | Family room | 10.58 Ft x 22.83 Ft |
| Lower level | Bedroom | 8.33 Ft x 11.67 Ft |
| Lower level | Bedroom | 10.42 Ft x 13.25 Ft |
| Lower level | 3pc Bathroom | 4.58 Ft x 10.33 Ft |
| Lower level | Furnace | 7.00 Ft x 10.42 Ft |
From the house listings on this site today. What homes actually sold for is a better guide: ask Rich for recent sales.
A rough guide only. Put in the rate your lender quotes you. Leaves out property tax and, under 20% down, mortgage insurance.
Listed by CIR Realty. Listing data from the Calgary Real Estate Board, supplied by CREA’s DDF®. Last updated Oct 22, 2026.
Price drop $14K 28 photos  45 photos
 34 photos
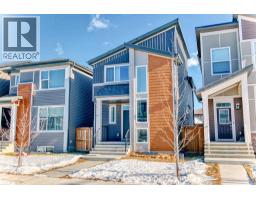
 Price drop $9.6K 50 photos
 21 photos
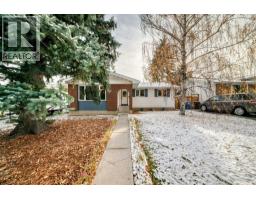 New · 2d ago 25 photos

This website is operated by Rich Baldy, REALTOR®, CIR Realty, #100, 707 10 Avenue SW, Calgary, AB T2R 0B3, office 403-294-1500. Rich is a member of The Canadian Real Estate Association.
REALTOR®, REALTORS®, and the REALTOR® logo are certification marks that are owned by REALTOR® Canada Inc. and licensed exclusively to The Canadian Real Estate Association (CREA). These certification marks identify real estate professionals who are members of CREA and who must abide by CREA’s By-Laws, Rules, and the REALTOR® Code. The MLS® trademark and the MLS® logo are owned by CREA and identify the quality of services provided by real estate professionals who are members of CREA.
By using this site you agree to its Terms of Use.