 Price drop $9.6K 50 photos
$699,900
68 Hawkdale Close NW
Hawkwood, Calgary
4 bd · 3 ba · 1,739 sq ft
Listed by MaxWell Capital Realty
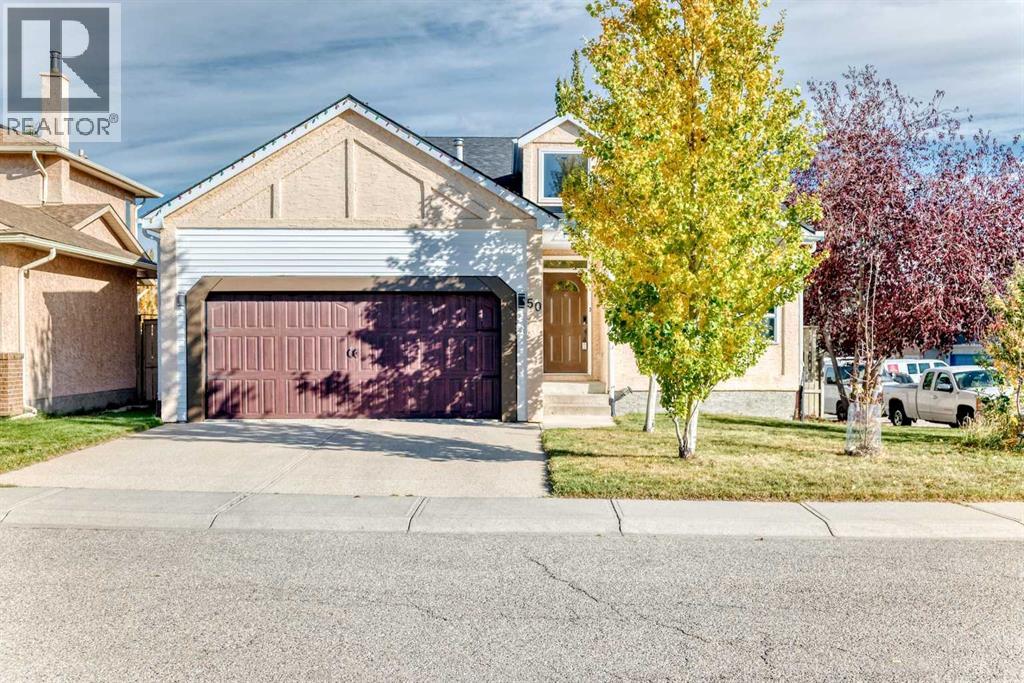
50 Hawkbury Close NW
Hawkwood, Calgary, T3G3N2
4 bed · 3 bath · 1,996 sq ft · House
Listed by RE/MAX House of Real Estate
MLS® Number: A2351790 · 38 days on market
Welcome to this beautifully maintained Modern Rustic 4-level split in the highly desirable community of Hawkwood, offering nearly 2,000 sq. ft. of above-grade living space. Blending comfort, character, and thoughtful upgrades, this home showcases premium features such as reclaimed hickory hardwood floors, triple-pane windows, central heating & cooling, a high-efficiency heat pump, a high-efficient wood-burning fireplace, and Class 4 impact-rated shingles for exceptional hail protection.The upper level features three generously sized bedrooms, including a spacious primary suite with its own ensuite. A second 4-piece bathroom on this level provides convenience for family members and guests.On the main level, the bright and inviting living and dining areas flow seamlessly into the spacious kitchen, creating an ideal environment for everyday living and effortless entertaining.The lower level offers a cozy family room anchored by a high-efficient wood-burning fireplace, perfect for relaxing evenings. Large French doors open directly to the backyard, making indoor-outdoor living simple and enjoyable. The reclaimed hickory hardwood floors and real stonework add warmth and texture, enhancing the home’s modern rustic aesthetic. Adjacent to the family room, you’ll find the fourth bedroom (currently used as a home office) along with another 4-piece bathroom.The basement includes a versatile fifth bedroom—currently used as a home gym—along with a dedicated workshop ideal for hobbies or projects.Located in the family-friendly community of Hawkwood, this home is within walking distance to schools, parks, shopping, and public transit. With its spacious layout, upgraded features, and prime NW Calgary location, this property offers an exceptional opportunity for families seeking comfort, style, and long-term value in an established community. (id:67937)
| Property type | Single Family, House |
|---|---|
| Ownership | Freehold |
| Year built | 1989 |
| Bedrooms | 4 above grade, 0 below |
| Half baths | 0 |
| Living area | 1,996 sq ft |
| Price per sq ft | $350 |
| Days on market | 38 |
| Lot size | 514 square meters |
| Basement | Partially finished, Full, Walk out |
| Parking | 4 (Attached Garage) |
| Heating | Heat Pump, Central heating |
| Cooling | Central air conditioning |
| Flooring | Hardwood |
| Foundation | Poured Concrete |
| Fireplaces | 1 |
| Appliances | Washer, Refrigerator, Range - Electric, Dishwasher, Dryer, Garburator, Microwave Range Hood Combo, Garage door opener |
| Features | No Animal Home, No Smoking Home |
| Fencing | Fence |
| Property tax | $4,698 (2026) |
| Zoning | R-1 |
| Level | Room | Size |
|---|---|---|
| Main level | Other | 14.17 Ft x 15.25 Ft |
| Main level | Living room | 10.42 Ft x 15.17 Ft |
| Main level | Other | 5.00 Ft x 9.08 Ft |
| Main level | Dining room | 11.83 Ft x 13.58 Ft |
| Second level | Laundry room | 6.00 Ft x 3.25 Ft |
| Second level | Bedroom | 8.42 Ft x 11.42 Ft |
| Second level | 3pc Bathroom | 4.92 Ft x 9.67 Ft |
| Second level | Primary Bedroom | 12.42 Ft x 10.33 Ft |
| Second level | 4pc Bathroom | 4.92 Ft x 8.17 Ft |
| Second level | Bedroom | 9.92 Ft x 11.42 Ft |
| Main level | Bedroom | 11.08 Ft x 8.33 Ft |
| Lower level | 4pc Bathroom | 10.67 Ft x 4.92 Ft |
| Lower level | Family room | 15.83 Ft x 20.92 Ft |
| Lower level | Workshop | 22.50 Ft x 14.58 Ft |
| Lower level | Storage | 26.08 Ft x 20.75 Ft |
| Lower level | Exercise room | 13.83 Ft x 13.17 Ft |
From the house listings on this site today. What homes actually sold for is a better guide: ask Rich for recent sales.
A rough guide only. Put in the rate your lender quotes you. Leaves out property tax and, under 20% down, mortgage insurance.
Listed by RE/MAX House of Real Estate. Listing data from the Calgary Real Estate Board, supplied by CREA’s DDF®. Last updated Nov 3, 2026.
Price drop $9.6K 50 photos  42 photos
 39 photos
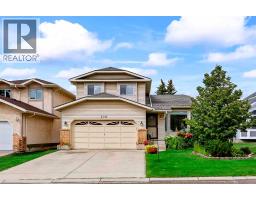 45 photos
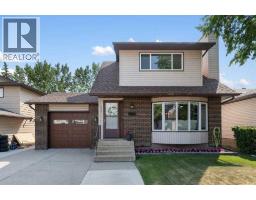 18 photos
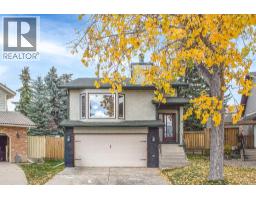 Price drop $14K 28 photos

This website is operated by Rich Baldy, REALTOR®, CIR Realty, #100, 707 10 Avenue SW, Calgary, AB T2R 0B3, office 403-294-1500. Rich is a member of The Canadian Real Estate Association.
REALTOR®, REALTORS®, and the REALTOR® logo are certification marks that are owned by REALTOR® Canada Inc. and licensed exclusively to The Canadian Real Estate Association (CREA). These certification marks identify real estate professionals who are members of CREA and who must abide by CREA’s By-Laws, Rules, and the REALTOR® Code. The MLS® trademark and the MLS® logo are owned by CREA and identify the quality of services provided by real estate professionals who are members of CREA.
By using this site you agree to its Terms of Use.