 38 photos
$215,000
2311, 604 8 Street SW
Downtown, Airdrie
2 bd · 2 ba · 929 sq ft
Listed by Century 21 Masters
2312, 604 8 Street SW
Downtown, Airdrie, T4B2W4
2 bed · 1 bath · 842 sq ft · Apartment
Listed by Century 21 Masters
MLS® Number: A2355241 · 21 days on market
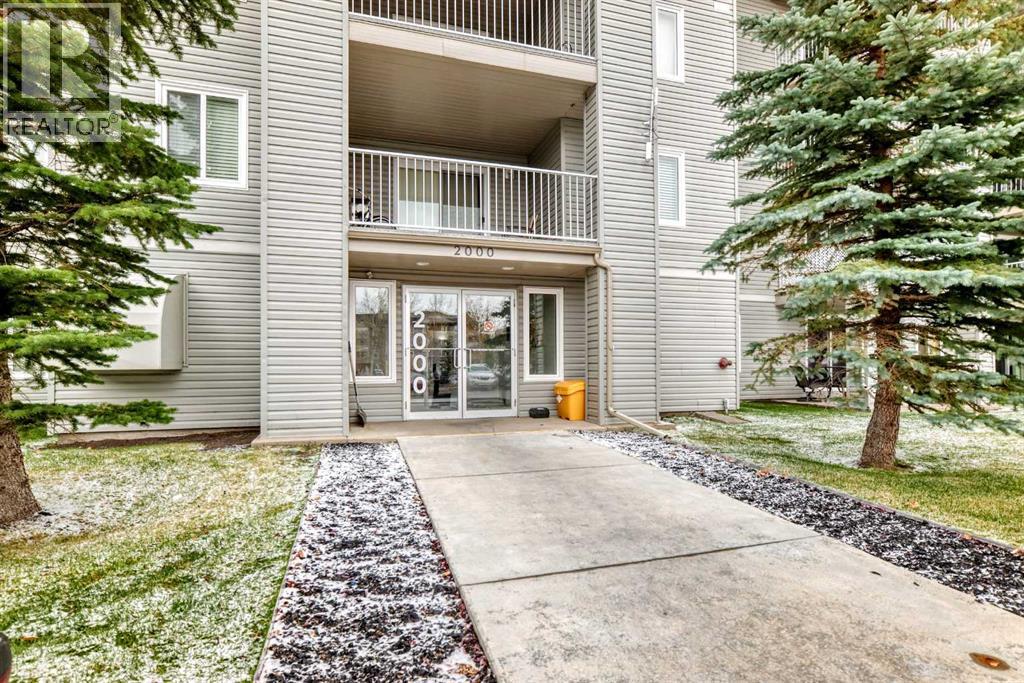
This unit has great natural light with these sunny south facing windows. Inviting entrance, with an open view of your living space. Your cook will enjoy the countertop workspace here. Eat up bar to watch the chef at work! Separate space for your kitchen table, if you don't want to eat at the counter. Living room has a cozy corner fireplace for those cool evenings. Good sized deck facing south for the extra vitamin D. Primary bedroom is a good space, plus a spare bedroom could be used as a home office if need be. In suite laundry room is actually a room and has extra storage space too. Titled underground parking convenient for these snowy mornings that are coming. Convenient location within walking distance to shopping and restaurants. All utilities included are gas, water, sewer, garbage, electricity and heat. (id:67937)
| Property type | Single Family, Apartment |
|---|---|
| Ownership | Condo/Strata |
| Year built | 2002 |
| Storeys | 4 |
| Bedrooms | 2 above grade, 0 below |
| Half baths | 0 |
| Living area | 842 sq ft |
| Price per sq ft | $260 |
| Days on market | 21 |
| Lot size | 79 square meters |
| Parking | 1 (Underground) |
| Heating | Baseboard heaters |
| Cooling | None |
| Flooring | Carpeted, Linoleum |
| Construction | Wood frame |
| Fireplaces | 1 |
| Appliances | Refrigerator, Dishwasher, Stove, Window Coverings, Washer & Dryer |
| Features | Closet Organizers, Parking |
| Condo / HOA fee | $590.00 monthly |
| Property tax | $1,817 (2026) |
| Zoning | DC-7 |
| Level | Room | Size |
|---|---|---|
| Main level | Bedroom | 9.92 Ft x 10.08 Ft |
| Main level | Primary Bedroom | 12.25 Ft x 11.42 Ft |
| Main level | Living room | 14.00 Ft x 12.92 Ft |
| Main level | Kitchen | 9.92 Ft x 8.17 Ft |
| Main level | Dining room | 11.33 Ft x 10.50 Ft |
| Main level | Other | 8.33 Ft x 4.33 Ft |
| Main level | Laundry room | 5.17 Ft x 6.42 Ft |
| Main level | 4pc Bathroom | 8.83 Ft x 4.92 Ft |
From the apartment listings on this site today. What homes actually sold for is a better guide: ask Rich for recent sales.
A rough guide only. Put in the rate your lender quotes you. Leaves out property tax, the condo fee and, under 20% down, mortgage insurance.
Listed by Century 21 Masters. Listing data from the Calgary Real Estate Board, supplied by CREA’s DDF®. Last updated Nov 21, 2026.
38 photos  26 photos
 38 photos
 31 photos
 39 photos
 27 photos

This website is operated by Rich Baldy, REALTOR®, CIR Realty, #100, 707 10 Avenue SW, Calgary, AB T2R 0B3, office 403-294-1500. Rich is a member of The Canadian Real Estate Association.
REALTOR®, REALTORS®, and the REALTOR® logo are certification marks that are owned by REALTOR® Canada Inc. and licensed exclusively to The Canadian Real Estate Association (CREA). These certification marks identify real estate professionals who are members of CREA and who must abide by CREA’s By-Laws, Rules, and the REALTOR® Code. The MLS® trademark and the MLS® logo are owned by CREA and identify the quality of services provided by real estate professionals who are members of CREA.
By using this site you agree to its Terms of Use.