 40 photos
$434,900
118 Brae Glen Lane SW
Braeside, Calgary
3 bd · 3 ba · 1,412 sq ft
Listed by eXp Realty
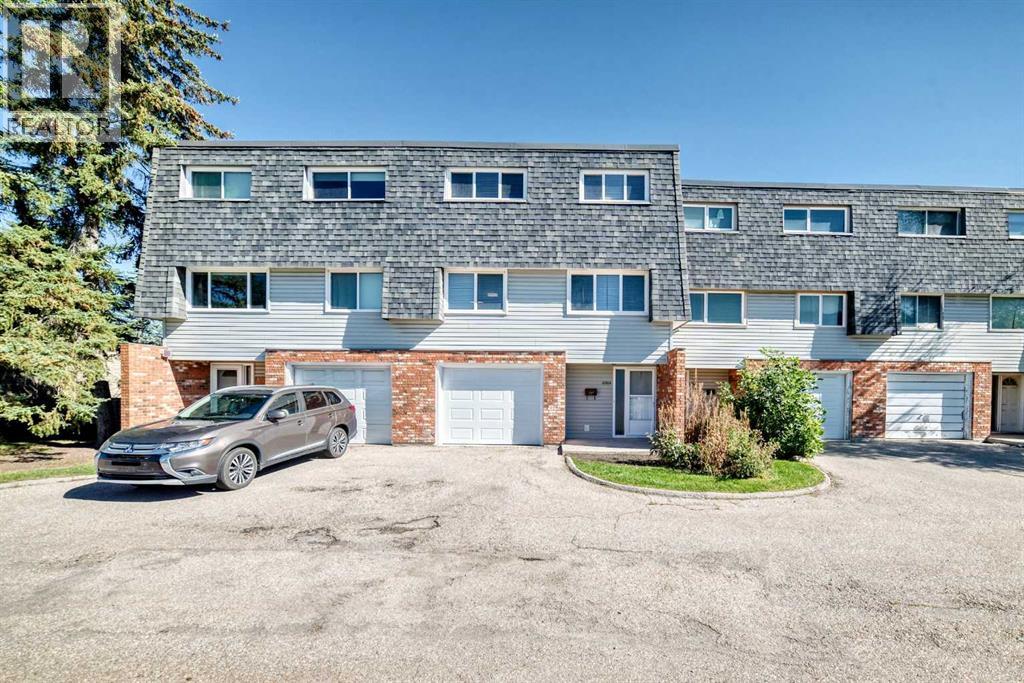
10304 Braeside Drive SW
Braeside, Calgary, T2W1B4
3 bed · 2 bath · 1,331 sq ft · Row / Townhouse
Listed by Metro Benchmark Real Estate Ltd.
MLS® Number: A2347476 · 51 days on market
Welcome to this beautifully EXTENSIVE updated townhome in sought-after Braeside! Offers a comfortable layout, generous living space, and a long list of recent improvements. With 3 bedrooms, 2 bathrooms, a single attached garage, and a private fenced backyard! UPDATE completed in this summer 2026, include Freshly painted Walls and Ceilings throughout, 2 NEW Bathrooms! NEW flooring throughout the entire third floor including the stairs, NEW Baseboards throughout the home, NEW Closet doors, NEW entrance floor tiles, NEW lighting fixtures. The Kitchen features NEW Countertop + NEW Sink + NEW Backsplash, + NEW Range hood, and NEW Lighting. NEW smoke alarms, and NEW sod in most of the backyard. Additional improvements include a NEW Hot water tank in 2026, garage door replaced in 2025, and refrigerator, dishwasher, and induction cooktop replaced in 2022.Excellent location just minutes from Southland Leisure Centre, Glenmore Reservoir, and Fish Creek Park, with easy access to walking and biking paths, schools, parks, shopping, transit, and major routes for an easy commute downtown. A great opportunity to own a nicely updated home in a mature and established southwest community. (id:67937)
| Property type | Single Family, Row / Townhouse |
|---|---|
| Ownership | Condo/Strata |
| Year built | 1970 |
| Storeys | 2 |
| Bedrooms | 3 above grade, 0 below |
| Half baths | 1 |
| Living area | 1,331 sq ft |
| Price per sq ft | $327 |
| Days on market | 51 |
| Basement | Finished, See Remarks |
| Parking | 2 (Attached Garage, Concrete) |
| Heating | Natural gas, Central heating |
| Cooling | None |
| Flooring | Hardwood, Ceramic Tile, Vinyl Plank |
| Construction | Wood frame |
| Foundation | Poured Concrete |
| Appliances | Washer, Refrigerator, Range - Electric, Dishwasher, Dryer, Microwave, Hood Fan, Window Coverings, Garage door opener |
| Features | Back lane, No Animal Home, No Smoking Home, Parking |
| Fencing | Fence |
| Condo / HOA fee | $468.75 monthly |
| Property tax | $2,763 (2026) |
| Zoning | M-CG d36 |
| Level | Room | Size |
|---|---|---|
| Main level | 2pc Bathroom | .00 Ft x .00 Ft |
| Main level | Other | 10.17 Ft x 19.83 Ft |
| Main level | Living room | 14.92 Ft x 13.58 Ft |
| Main level | Dining room | 8.00 Ft x 8.75 Ft |
| Upper Level | 4pc Bathroom | |
| Upper Level | Bedroom | 14.50 Ft x 8.83 Ft |
| Upper Level | Primary Bedroom | 11.92 Ft x 14.50 Ft |
| Upper Level | Bedroom | 14.50 Ft x 9.25 Ft |
From the row / townhouse listings on this site today. What homes actually sold for is a better guide: ask Rich for recent sales.
A rough guide only. Put in the rate your lender quotes you. Leaves out property tax, the condo fee and, under 20% down, mortgage insurance.
Listed by Metro Benchmark Real Estate Ltd.. Listing data from the Calgary Real Estate Board, supplied by CREA’s DDF®. Last updated Nov 19, 2026.
40 photos  50 photos
 40 photos
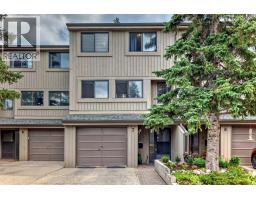 50 photos
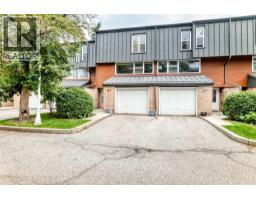 47 photos
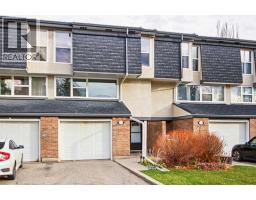 38 photos

This website is operated by Rich Baldy, REALTOR®, CIR Realty, #100, 707 10 Avenue SW, Calgary, AB T2R 0B3, office 403-294-1500. Rich is a member of The Canadian Real Estate Association.
REALTOR®, REALTORS®, and the REALTOR® logo are certification marks that are owned by REALTOR® Canada Inc. and licensed exclusively to The Canadian Real Estate Association (CREA). These certification marks identify real estate professionals who are members of CREA and who must abide by CREA’s By-Laws, Rules, and the REALTOR® Code. The MLS® trademark and the MLS® logo are owned by CREA and identify the quality of services provided by real estate professionals who are members of CREA.
By using this site you agree to its Terms of Use.