 36 photos
$435,000
10304 Braeside Drive SW
Braeside, Calgary
3 bd · 2 ba · 1,331 sq ft
Listed by Metro Benchmark Real Estate Ltd.
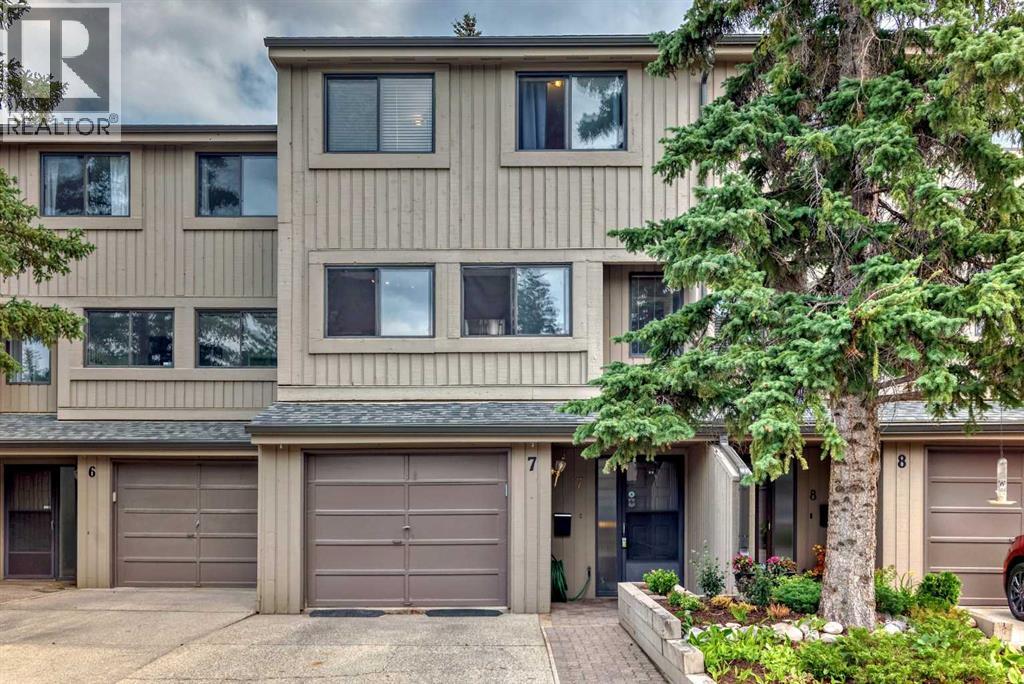
7, 10401 19 Street SW
Braeside, Calgary, T2W3E7
3 bed · 3 bath · 1,511 sq ft · Row / Townhouse
Listed by TREC The Real Estate Company
MLS® Number: A2350264 · 45 days on market
Welcome to this beautifully updated 4-level split townhouse offering 1,516 sq. ft. of functional living space, 3 bedrooms, 2.5 bathrooms, and a single attached garage. Set in a desirable location backing onto green space, this home combines privacy, comfort, and convenient access to everyday amenities.The main living area is bright and inviting, highlighted by a wood-burning fireplace and laminate flooring that creates a warm and comfortable atmosphere. The kitchen was renovated in 2022 and features modern cabinetry, quartz countertops, an updated backsplash, and a well-planned layout with plenty of workspace and storage.Upstairs, the spacious primary bedroom offers its own 3-piece ensuite and walk-in closet. Two additional bedrooms provide excellent space for family, guests, or a home office and are complemented by another updated bathroom. The bathrooms were also renovated in 2022, giving the home a fresh and contemporary feel throughout.Outside, the home enjoys the added benefit of backing onto a peaceful green space, creating a more private setting for relaxing and enjoying the outdoors. The single attached garage provides convenient parking along with additional storage space.The location offers easy access to schools, shopping, public transit, Southland Leisure Centre, and the Glenmore Reservoir pathway system, making it ideal for walking, cycling, and outdoor recreation.This well-cared-for, non-smoking and pet-free home offers a spacious layout, substantial interior updates, and a convenient location.A wonderful opportunity for buyers looking for an updated townhouse with generous living space and a quiet green-space setting. (id:67937)
| Property type | Single Family, Row / Townhouse |
|---|---|
| Ownership | Condo/Strata |
| Year built | 1978 |
| Bedrooms | 3 above grade, 0 below |
| Half baths | 1 |
| Living area | 1,511 sq ft |
| Price per sq ft | $304 |
| Days on market | 45 |
| Basement | Finished, Full |
| Parking | 2 (Attached Garage) |
| Heating | Forced air |
| Cooling | None |
| Flooring | Tile, Laminate, Carpeted |
| Construction | Wood frame |
| Foundation | Poured Concrete |
| Fireplaces | 1 |
| Appliances | Washer, Gas stove(s), Dishwasher, Dryer, Hood Fan |
| Features | Cul-de-sac, No Animal Home, No Smoking Home |
| Fencing | Fence |
| Condo / HOA fee | $545.46 monthly |
| Property tax | $3,115 (2026) |
| Zoning | M-CG d44 |
| Level | Room | Size |
|---|---|---|
| Main level | Other | 11.17 Ft x 4.58 Ft |
| Second level | Living room | 19.25 Ft x 15.17 Ft |
| Third level | Kitchen | 14.33 Ft x 8.75 Ft |
| Third level | Dining room | 12.58 Ft x 9.08 Ft |
| Fourth level | Primary Bedroom | 12.83 Ft x 12.08 Ft |
| Fourth level | Bedroom | 13.00 Ft x 7.83 Ft |
| Fourth level | Bedroom | 9.83 Ft x 8.83 Ft |
| Third level | 2pc Bathroom | 5.00 Ft x 4.50 Ft |
| Fourth level | 3pc Bathroom | 9.08 Ft x 5.00 Ft |
| Fourth level | 4pc Bathroom | 9.00 Ft x 5.00 Ft |
| Lower level | Laundry room | 10.17 Ft x 9.33 Ft |
| Lower level | Other | 13.25 Ft x 4.67 Ft |
From the row / townhouse listings on this site today. What homes actually sold for is a better guide: ask Rich for recent sales.
A rough guide only. Put in the rate your lender quotes you. Leaves out property tax, the condo fee and, under 20% down, mortgage insurance.
Listed by TREC The Real Estate Company. Listing data from the Calgary Real Estate Board, supplied by CREA’s DDF®. Last updated Nov 2, 2026.
36 photos  40 photos
 50 photos
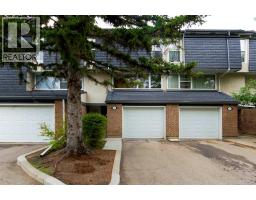 40 photos
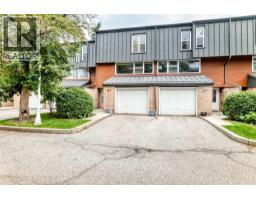 47 photos
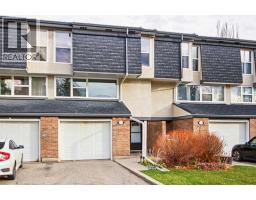 38 photos

This website is operated by Rich Baldy, REALTOR®, CIR Realty, #100, 707 10 Avenue SW, Calgary, AB T2R 0B3, office 403-294-1500. Rich is a member of The Canadian Real Estate Association.
REALTOR®, REALTORS®, and the REALTOR® logo are certification marks that are owned by REALTOR® Canada Inc. and licensed exclusively to The Canadian Real Estate Association (CREA). These certification marks identify real estate professionals who are members of CREA and who must abide by CREA’s By-Laws, Rules, and the REALTOR® Code. The MLS® trademark and the MLS® logo are owned by CREA and identify the quality of services provided by real estate professionals who are members of CREA.
By using this site you agree to its Terms of Use.