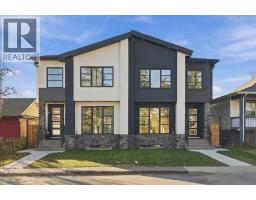
 50 photos
$899,900
8519 48 Avenue NW
Bowness, Calgary
5 bd · 4 ba · 2,009 sq ft
Listed by RE/MAX House of Real Estate
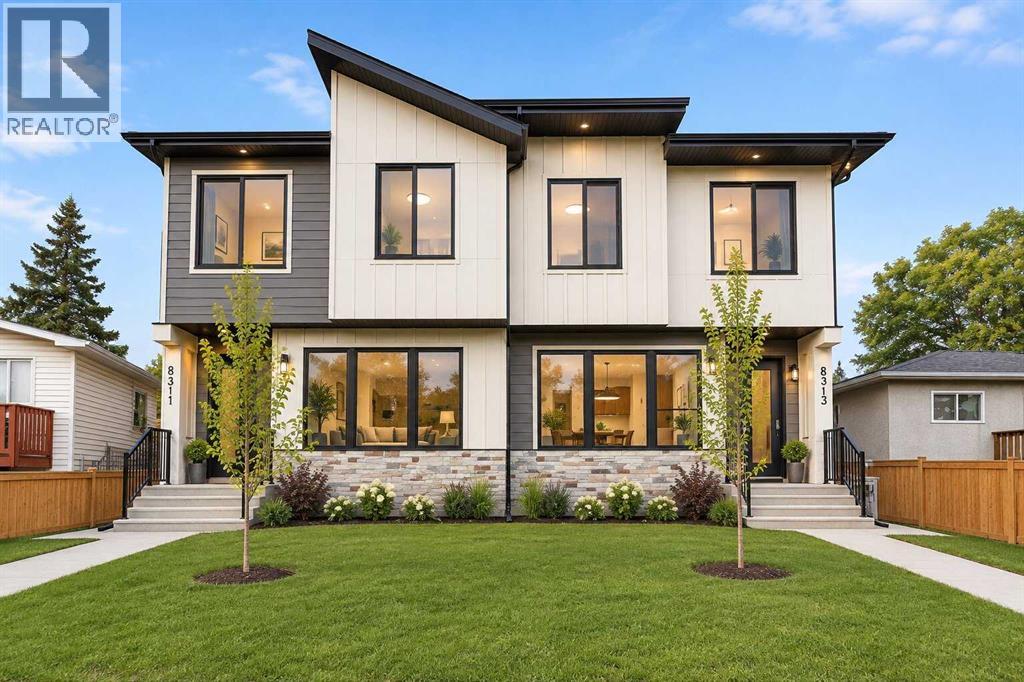
8313 47 Avenue NW
Bowness, Calgary, T3B1Z6
5 bed · 4 bath · 1,999 sq ft · Duplex
Listed by TREC The Real Estate Company
MLS® Number: A2348877 · 51 days on market
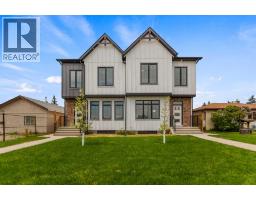
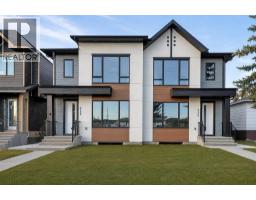
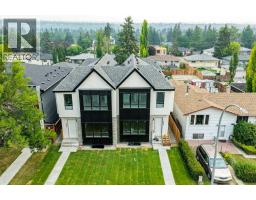
PRIME BOWNESS LOCATION | 3-BEDROOM UPPER LEVEL PLUS BONUS ROOM | FULLY FINISHED 2-BED LOWER LEGAL SUITEWelcome to this newly completed, semi-detached infill offering close to 2,000 square feet of finished living space above grade in the established northwest community of Bowness. Step inside to an open-concept main floor boasting 10 foot ceilings, beginning with an inviting front living room anchored by a custom built-in media wall with warm wood accents, open shelving, and a modern fireplace. The layout transitions through a central dining area into an executive chef-inspired kitchen outfitted with two-tone wood and black cabinetry, quartz countertops, a gas cooktop, built-in wall appliances, and an oversized dark island, seating for four, and glass pendant lighting. A rear mudroom with built-in storage and a 2-piece powder room provide everyday convenience with direct access to the concrete rear patio. The upper level delivers a versatile floor plan with three bedrooms, a dedicated central bonus/family room, an upper laundry room with built-in cabinetry and sink, and a stylish 4-piece bathroom. The primary retreat features a tray ceiling, a walk-in closet, and a 5-piece ensuite with a dark fluted double vanity, separate glass shower, and a freestanding soaker tub set under a picture window. The lower level is fully finished as a self-contained 2-bedroom legal suite complete with a private side entry, full kitchen with stainless steel appliances, open rec room, 4-piece bath, and dedicated laundry. Outside, enjoy a fully fenced backyard with a concrete patio, beautiful lawn, and a double detached garage with paved lane access. Situated on 47 Avenue NW, you are moments from Bowness Park, the Bow River pathways, local cafes, schools, and quick connections via Stoney Trail and Crowchild Trail. (id:67937)
| Property type | Single Family, Duplex |
|---|---|
| Ownership | Freehold |
| Year built | 2026 |
| Storeys | 2 |
| Bedrooms | 3 above grade, 2 below |
| Half baths | 1 |
| Living area | 1,999 sq ft |
| Price per sq ft | $454 |
| Days on market | 51 |
| Lot size | 3,000 square feet |
| Basement | Finished, Full, Separate entrance, Suite |
| Parking | 2 (Detached Garage) |
| Heating | Forced air |
| Cooling | See Remarks |
| Flooring | Tile, Carpeted, Vinyl |
| Foundation | Poured Concrete |
| Appliances | Refrigerator, Cooktop - Gas, Range - Electric, Dishwasher, Range, Microwave Range Hood Combo, Hood Fan |
| Features | Back lane, Closet Organizers, Gas BBQ Hookup |
| Fencing | Fence |
| Property tax | $1 (2026) |
| Zoning | RC-2 |
| Level | Room | Size |
|---|---|---|
| Main level | 2pc Bathroom | 4.92 Ft x 6.25 Ft |
| Main level | Dining room | 9.75 Ft x 15.33 Ft |
| Main level | Foyer | 5.75 Ft x 6.50 Ft |
| Main level | Kitchen | 15.58 Ft x 13.17 Ft |
| Main level | Living room | 19.75 Ft x 15.33 Ft |
| Main level | Other | 10.92 Ft x 6.00 Ft |
| Second level | 4pc Bathroom | 5.33 Ft x 8.25 Ft |
| Second level | 5pc Bathroom | 13.83 Ft x 8.17 Ft |
| Second level | Bedroom | 15.42 Ft x 9.92 Ft |
| Second level | Bedroom | 12.17 Ft x 9.50 Ft |
| Second level | Bonus Room | 9.92 Ft x 8.67 Ft |
| Second level | Primary Bedroom | 16.25 Ft x 13.25 Ft |
| Second level | Other | 5.50 Ft x 8.83 Ft |
| Basement | 4pc Bathroom | 7.83 Ft x 5.50 Ft |
| Basement | Bedroom | 13.50 Ft x 8.67 Ft |
| Basement | Bedroom | 9.75 Ft x 10.00 Ft |
| Basement | Kitchen | 11.33 Ft x 15.25 Ft |
| Basement | Laundry room | 3.92 Ft x 3.42 Ft |
| Basement | Recreational, Games room | 11.67 Ft x 12.67 Ft |
| Basement | Furnace | 8.33 Ft x 8.58 Ft |
| Basement | Furnace | 7.00 Ft x 5.92 Ft |
From the duplex listings on this site today. What homes actually sold for is a better guide: ask Rich for recent sales.
A rough guide only. Put in the rate your lender quotes you. Leaves out property tax and, under 20% down, mortgage insurance.
Listed by TREC The Real Estate Company. Listing data from the Calgary Real Estate Board, supplied by CREA’s DDF®. Last updated Nov 8, 2026.
50 photos  49 photos
 50 photos
 45 photos
 48 photos
 26 photos

This website is operated by Rich Baldy, REALTOR®, CIR Realty, #100, 707 10 Avenue SW, Calgary, AB T2R 0B3, office 403-294-1500. Rich is a member of The Canadian Real Estate Association.
REALTOR®, REALTORS®, and the REALTOR® logo are certification marks that are owned by REALTOR® Canada Inc. and licensed exclusively to The Canadian Real Estate Association (CREA). These certification marks identify real estate professionals who are members of CREA and who must abide by CREA’s By-Laws, Rules, and the REALTOR® Code. The MLS® trademark and the MLS® logo are owned by CREA and identify the quality of services provided by real estate professionals who are members of CREA.
By using this site you agree to its Terms of Use.