 49 photos
$899,900
8017 34 Avenue NW
Bowness, Calgary
5 bd · 4 ba · 2,090 sq ft
Listed by Century 21 Bravo Realty
Open Sun Nov 22, 1:30–4 pm
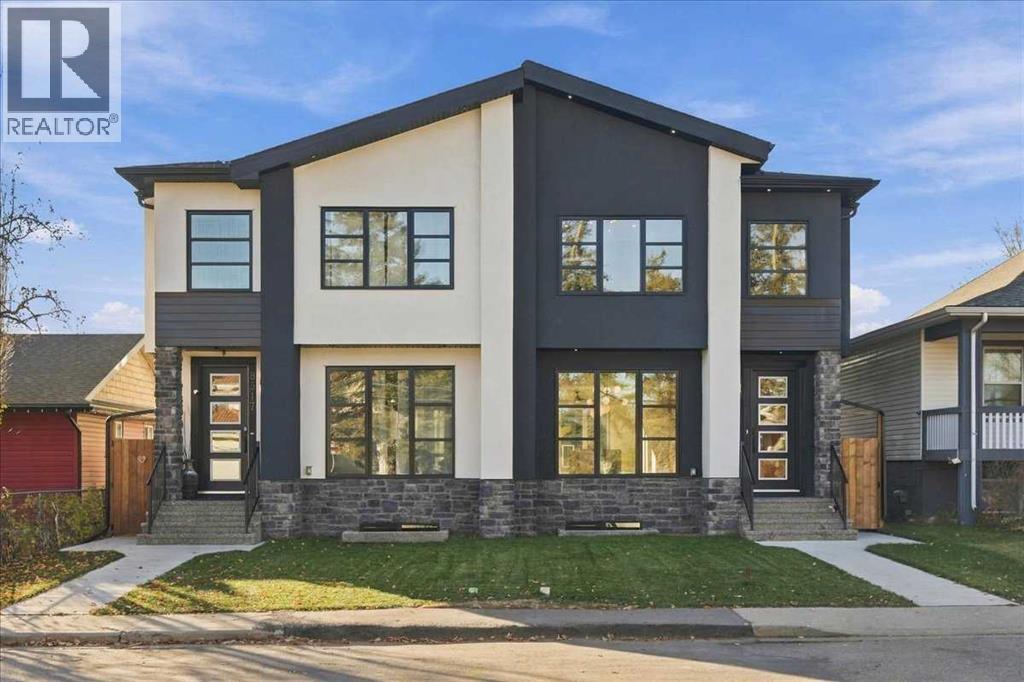
8519 48 Avenue NW
Bowness, Calgary, T3B2B1
5 bed · 4 bath · 2,009 sq ft · Duplex
Listed by RE/MAX House of Real Estate
MLS® Number: A2352196 · 37 days on market
Want to go with someone on your side? Ask Rich to meet you there.
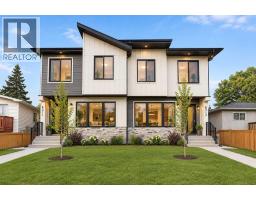
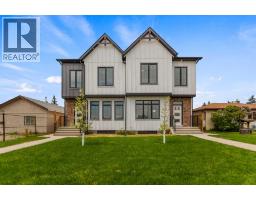
*** OPEN HOUSE - Sunday, November 22, 2026 - 1:30-4:00pm *** Welcome to an extremely well located and well built semi-detached infill home! Located only a few steps to Bowness park, Bowmont off-leash park, the Bow River, numerous fantastic biking and walking paths and located on a very quiet street in a semi closed cul-de-sac in west Bowness! This small custom builder has created a stylish open concept layout with a total of 5 bedrooms, 3 1/2 baths and over 2,800 sqft of total luxurious living space!! Some of the special features include newly painted doors and trim, several custom built-ins through out highlighted by under-mount lighting, a gorgeous chef’s kitchen c/w a large granite island, 9ft ceilings on the main and lower levels, contemporary flat ceilings and striking beautiful wide plank hardwood laminate and tile flooring. The upper level offers 3 good sized bedrooms, a nice sitting/flex room, the primary bedroom is the amazing focal point to contemporary living and features a massive walk-in closet c/w several built-ins, and to complete the high quality finishes is the spa like 5-pce ensuite. The master ensuite retreat, offers heated floors, a separate tub and a 5 faucet luxurious shower!! HERE’S THE BONUS…The lower level is a self contained 2 bedroom legal, bright and beautiful suite, offering the same high quality upgrades as upstairs, including granite counters, under-mount lighting, tile flooring, 9ft ceilings and much more. The maintenance free exterior includes the stucco and Rundle rock facade offering timeless function into the future! Hurry on this fantastic brand new home in Bowness!! (id:67937)
| Property type | Single Family, Duplex |
|---|---|
| Ownership | Freehold |
| Year built | 2026 |
| Storeys | 2 |
| Bedrooms | 3 above grade, 2 below |
| Half baths | 1 |
| Living area | 2,009 sq ft |
| Price per sq ft | $448 |
| Days on market | 37 |
| Lot size | 278.16 square meters |
| Basement | Finished, Full, Separate entrance, Suite |
| Parking | 2 (Detached Garage) |
| Heating | Forced air, Natural gas |
| Cooling | None |
| Flooring | Laminate, Carpeted, Ceramic Tile |
| Foundation | Poured Concrete |
| Fireplaces | 1 |
| Appliances | Refrigerator, Cooktop - Gas, Dishwasher, Microwave, Oven - Built-In, Hood Fan, Garage door opener, Washer/Dryer Stack-Up |
| Features | Cul-de-sac, Back lane, Closet Organizers |
| Fencing | Fence, Cross fenced |
| Property tax | $0 (2026) |
| Zoning | R-C2 |
| Level | Room | Size |
|---|---|---|
| Main level | 2pc Bathroom | |
| Second level | 4pc Bathroom | |
| Second level | 5pc Bathroom | |
| Lower level | 4pc Bathroom | |
| Main level | Great room | 11.83 Ft x 14.58 Ft |
| Main level | Other | 8.67 Ft x 16.08 Ft |
| Main level | Dining room | 12.92 Ft x 13.50 Ft |
| Second level | Primary Bedroom | 13.08 Ft x 14.83 Ft |
| Second level | Bedroom | 9.75 Ft x 12.33 Ft |
| Second level | Bedroom | 9.92 Ft x 12.33 Ft |
| Lower level | Bedroom | 9.75 Ft x 13.58 Ft |
| Lower level | Bedroom | 10.00 Ft x 10.50 Ft |
| Second level | Other | 8.00 Ft x 10.33 Ft |
| Lower level | Living room | 9.83 Ft x 12.67 Ft |
| Lower level | Other | 9.92 Ft x 10.75 Ft |
| Lower level | Furnace | 8.50 Ft x 8.67 Ft |
| Second level | Laundry room | 5.75 Ft x 6.42 Ft |
| Main level | Other | 5.92 Ft x 11.75 Ft |
From the duplex listings on this site today. What homes actually sold for is a better guide: ask Rich for recent sales.
A rough guide only. Put in the rate your lender quotes you. Leaves out property tax and, under 20% down, mortgage insurance.
Listed by RE/MAX House of Real Estate. Listing data from the Calgary Real Estate Board, supplied by CREA’s DDF®. Last updated Nov 21, 2026.
49 photos  50 photos
 48 photos
 42 photos
 45 photos
 26 photos

This website is operated by Rich Baldy, REALTOR®, CIR Realty, #100, 707 10 Avenue SW, Calgary, AB T2R 0B3, office 403-294-1500. Rich is a member of The Canadian Real Estate Association.
REALTOR®, REALTORS®, and the REALTOR® logo are certification marks that are owned by REALTOR® Canada Inc. and licensed exclusively to The Canadian Real Estate Association (CREA). These certification marks identify real estate professionals who are members of CREA and who must abide by CREA’s By-Laws, Rules, and the REALTOR® Code. The MLS® trademark and the MLS® logo are owned by CREA and identify the quality of services provided by real estate professionals who are members of CREA.
By using this site you agree to its Terms of Use.