 40 photos
$610,000
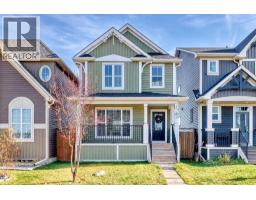
338 Auburn Crest Way SE
Auburn Bay, Calgary
4 bd · 4 ba · 1,341 sq ft
Listed by Century 21 Bravo Realty
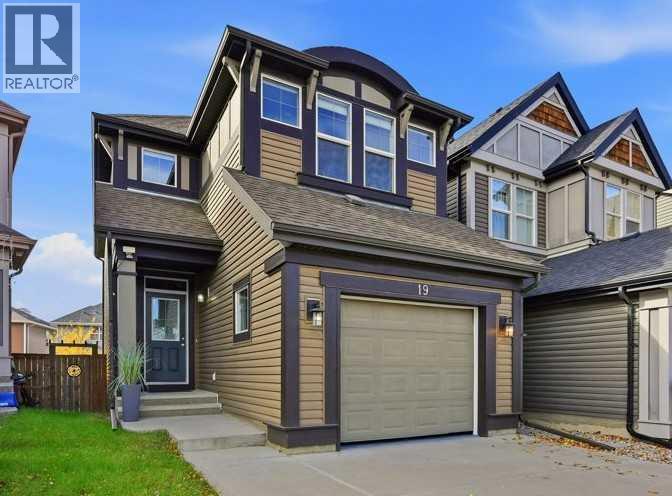
19 Auburn Crest Manor SE
Auburn Bay, Calgary, T3M1T7
3 bed · 3 bath · 1,639 sq ft · House
Listed by CIR Realty
MLS® Number: A2353518 · 29 days on market
**OPEN HOUSE SUN, NOV 01 / 2 PM - 4 PM ** Nestled on a quiet cul-de-sac in the highly sought-after lake community of Auburn Bay, this immaculate home blends comfort, convenience, elegance, and practicality. Ideal for families, professionals, first-time buyers, and investors alike, it offers a thoughtfully designed open-concept main floor that welcomes you with a spacious tiled foyer—perfect for keeping coats and shoes organized while greeting guests in style. The functional layout provides generous space for both living and dining areas, making everyday living and entertaining effortless. The contemporary kitchen is a true highlight, featuring sleek quartz countertops, a stylish mosaic backsplash, stainless steel appliances, and a central island that invites gathering. A large window fills the space with natural light, creating a bright and inviting atmosphere. Upstairs, you’ll find a versatile bonus room—ideal as a reading nook, home office, playroom, media lounge, or yoga space. The generous primary suite offers a walk-in closet with window and a beautifully appointed 3-piece ensuite with a large shower and quartz finishes. Two additional well-sized bedrooms and a full 4-piece bathroom complete the upper level. Significant updates over the past two years enhance both style and functionality, including new laminate flooring on the main level (excluding the bathroom), new carpet, updated appliances (dishwasher, refrigerator, stove/oven, microwave/hood fan), LED lighting throughout, bathroom vanities and faucets, a new dryer, laminate/tiled flooring and fresh paint completed in 2026. The partially finished basement features high-performance, eco-friendly spray foam insulation for enhanced energy efficiency and long-term durability, along with drywalled walls. Both the basement and garage floors are finished with a durable epoxy coating that provides added protection and a clean, polished appearance. Step outside to enjoy the fully fenced, west-facing backyard featuri ng a sunny deck—perfect for outdoor relaxation and entertaining. The single attached garage adds everyday convenience and is especially appreciated during the winter months. This exceptional home is ideally located within walking distance to schools via a safe pathway with no roads to cross, and is close to playgrounds, the lake, shopping, dining, and the Alberta Health Campus. Lake membership provides year-round access to Auburn House, the lake, parks, and a variety of community programs-offering a lifestyle that truly sets this home apart. Book your private showing today! (id:67937)
| Property type | Single Family, House |
|---|---|
| Ownership | Freehold |
| Year built | 2013 |
| Storeys | 2 |
| Bedrooms | 3 above grade, 0 below |
| Half baths | 1 |
| Living area | 1,639 sq ft |
| Price per sq ft | $384 |
| Days on market | 29 |
| Lot size | 251 square meters |
| Basement | Partially finished, Full |
| Parking | 3 (Attached Garage) |
| Heating | Forced air, Natural gas |
| Cooling | None |
| Flooring | Laminate, Carpeted, Ceramic Tile |
| Construction | Wood frame |
| Foundation | Poured Concrete |
| Appliances | Washer, Refrigerator, Dishwasher, Stove, Dryer, Microwave Range Hood Combo, Window Coverings |
| Features | Cul-de-sac, PVC window |
| Fencing | Fence |
| Property tax | $4,335 (2026) |
| Zoning | R-1N |
| Level | Room | Size |
|---|---|---|
| Main level | Foyer | 8.83 Ft x 9.50 Ft |
| Main level | Kitchen | 10.58 Ft x 12.25 Ft |
| Main level | Dining room | 8.33 Ft x 12.25 Ft |
| Main level | 2pc Bathroom | 5.08 Ft x 5.17 Ft |
| Main level | Living room | 12.67 Ft x 18.92 Ft |
| Second level | Primary Bedroom | 13.00 Ft x 18.00 Ft |
| Second level | Bedroom | 9.00 Ft x 12.42 Ft |
| Second level | Bedroom | 9.58 Ft x 12.42 Ft |
| Second level | Bonus Room | 11.92 Ft x 13.67 Ft |
| Second level | 3pc Bathroom | 5.25 Ft x 7.58 Ft |
| Second level | 4pc Bathroom | 5.00 Ft x 8.92 Ft |
| Second level | Other | 5.67 Ft x 9.25 Ft |
| Basement | Recreational, Games room | 17.08 Ft x 20.33 Ft |
| Basement | Laundry room | 8.50 Ft x 15.33 Ft |
| Basement | Furnace | 9.00 Ft x 8.08 Ft |
From the house listings on this site today. What homes actually sold for is a better guide: ask Rich for recent sales.
A rough guide only. Put in the rate your lender quotes you. Leaves out property tax and, under 20% down, mortgage insurance.
Listed by CIR Realty. Listing data from the Calgary Real Estate Board, supplied by CREA’s DDF®. Last updated Nov 11, 2026.
40 photos  50 photos
 Price drop $4K 35 photos
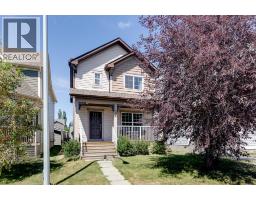 36 photos
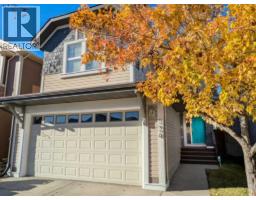 38 photos
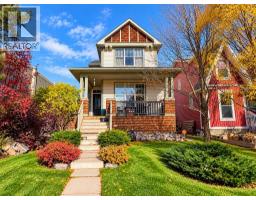 12 photos

This website is operated by Rich Baldy, REALTOR®, CIR Realty, #100, 707 10 Avenue SW, Calgary, AB T2R 0B3, office 403-294-1500. Rich is a member of The Canadian Real Estate Association.
REALTOR®, REALTORS®, and the REALTOR® logo are certification marks that are owned by REALTOR® Canada Inc. and licensed exclusively to The Canadian Real Estate Association (CREA). These certification marks identify real estate professionals who are members of CREA and who must abide by CREA’s By-Laws, Rules, and the REALTOR® Code. The MLS® trademark and the MLS® logo are owned by CREA and identify the quality of services provided by real estate professionals who are members of CREA.
By using this site you agree to its Terms of Use.