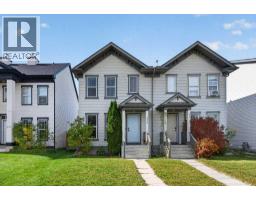
 Price drop $5K 46 photos
$474,900
223 Elgin Point SE
McKenzie Towne, Calgary
3 bd · 3 ba · 1,128 sq ft
Listed by TREC The Real Estate Company
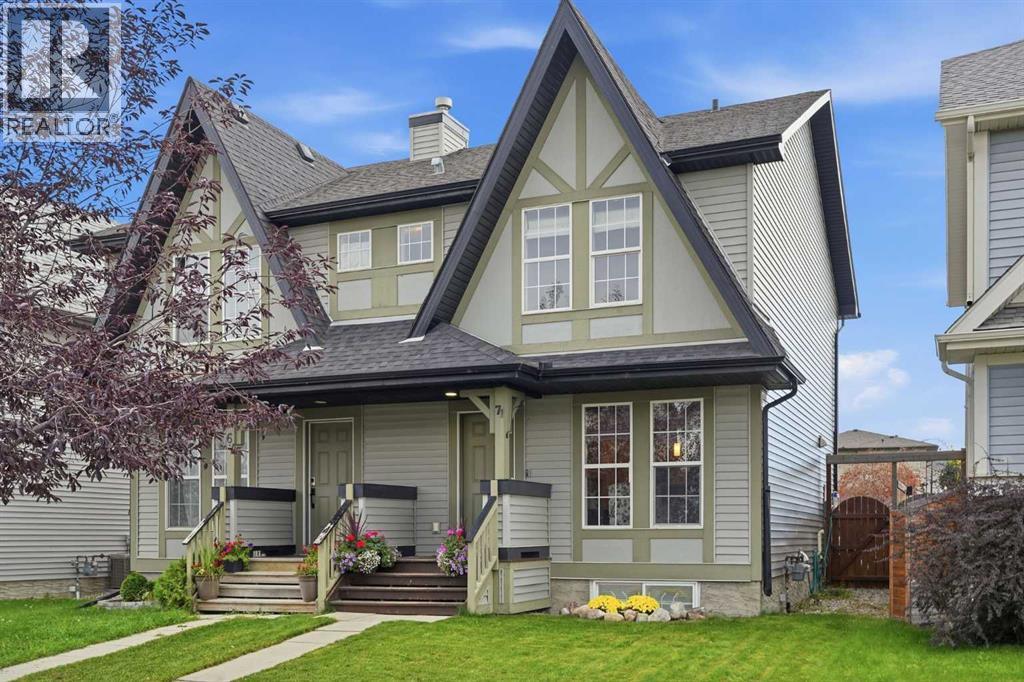
71 Elgin Meadows Garden SE
McKenzie Towne, Calgary, T2Z0M2
3 bed · 3 bath · 1,070 sq ft · Duplex
Listed by Century 21 Bamber Realty LTD.
MLS® Number: A2348842 · 50 days on market
A great opportunity for first-time buyers and young families to enter the market in the established community of McKenzie Towne. This 1,070 sq. ft. side-by-side home offers three bedrooms, 2.5 bathrooms and a fully finished basement, providing plenty of functional living space at an affordable price point. The open-concept main floor features hardwood flooring, a gas fireplace and large windows that bring natural light into the living area. The adjoining dining space and kitchen offer rich dark cabinetry, stainless steel appliances and a practical layout for everyday living. A 2 pc bath is positioned towards the rear of the house next to the functional mudroom. Upstairs, the spacious primary bedroom includes a large closet and private three-piece ensuite, while two additional bedrooms share a four-piece bathroom. The finished basement adds a generous family room with an electric fireplace—ideal for movie nights, a children’s play area or additional living space. Outside, the fully fenced low-maintenance, pet-friendly west-facing yard is well positioned for afternoon sun and evening sunsets. A covered parking canopy is perfect to keep your vehicle out of the snow and rain. With schools, parks, transit and the shops, restaurants and services of McKenzie Towne High Street all nearby, this home offers excellent convenience and an opportunity to build equity while adding your own personal touches. Opportunity knocks - don't miss out! Call your realtor today. (id:67937)
| Property type | Single Family, Duplex |
|---|---|
| Ownership | Freehold |
| Year built | 2009 |
| Storeys | 2 |
| Bedrooms | 3 above grade, 0 below |
| Half baths | 1 |
| Living area | 1,070 sq ft |
| Price per sq ft | $434 |
| Days on market | 50 |
| Lot size | 233 square meters |
| Basement | Finished, Full |
| Parking | 3 (Covered, Parking Pad) |
| Heating | Forced air |
| Cooling | None |
| Flooring | Hardwood, Carpeted, Ceramic Tile |
| Construction | Wood frame |
| Foundation | Poured Concrete |
| Fireplaces | 2 |
| Appliances | Refrigerator, Dishwasher, Stove, Microwave, Window Coverings, Washer & Dryer |
| Features | Back lane, PVC window, No Smoking Home |
| Fencing | Fence |
| Property tax | $3,278 (2026) |
| Zoning | R-G |
| Level | Room | Size |
|---|---|---|
| Main level | Living room | 14.67 Ft x 14.00 Ft |
| Main level | Kitchen | 8.42 Ft x 14.08 Ft |
| Main level | Dining room | 8.00 Ft x 14.08 Ft |
| Main level | 2pc Bathroom | 6.67 Ft x 2.67 Ft |
| Second level | Primary Bedroom | 15.83 Ft x 11.25 Ft |
| Second level | 3pc Bathroom | 8.25 Ft x 5.50 Ft |
| Second level | Bedroom | 10.58 Ft x 8.33 Ft |
| Second level | Bedroom | 10.75 Ft x 8.92 Ft |
| Second level | 4pc Bathroom | 4.92 Ft x 7.83 Ft |
| Lower level | Recreational, Games room | 19.42 Ft x 16.42 Ft |
| Lower level | Furnace | 14.75 Ft x 16.58 Ft |
From the duplex listings on this site today. What homes actually sold for is a better guide: ask Rich for recent sales.
A rough guide only. Put in the rate your lender quotes you. Leaves out property tax and, under 20% down, mortgage insurance.
Listed by Century 21 Bamber Realty LTD.. Listing data from the Calgary Real Estate Board, supplied by CREA’s DDF®. Last updated Nov 21, 2026.
Price drop $5K 46 photos 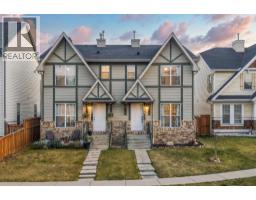 50 photos
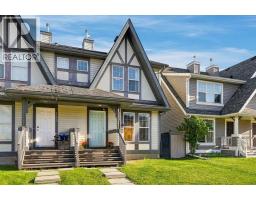 48 photos
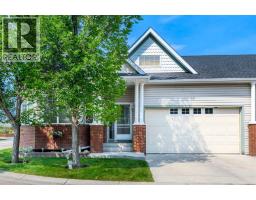 33 photos
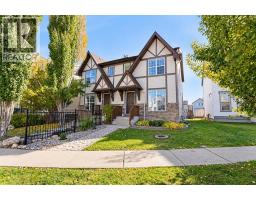 38 photos
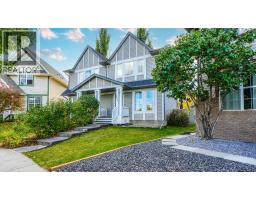 29 photos

This website is operated by Rich Baldy, REALTOR®, CIR Realty, #100, 707 10 Avenue SW, Calgary, AB T2R 0B3, office 403-294-1500. Rich is a member of The Canadian Real Estate Association.
REALTOR®, REALTORS®, and the REALTOR® logo are certification marks that are owned by REALTOR® Canada Inc. and licensed exclusively to The Canadian Real Estate Association (CREA). These certification marks identify real estate professionals who are members of CREA and who must abide by CREA’s By-Laws, Rules, and the REALTOR® Code. The MLS® trademark and the MLS® logo are owned by CREA and identify the quality of services provided by real estate professionals who are members of CREA.
By using this site you agree to its Terms of Use.