 50 photos
$479,000
330 Elgin Place SE
McKenzie Towne, Calgary
4 bd · 3 ba · 1,152 sq ft
Listed by Real Broker
Price drop $5K
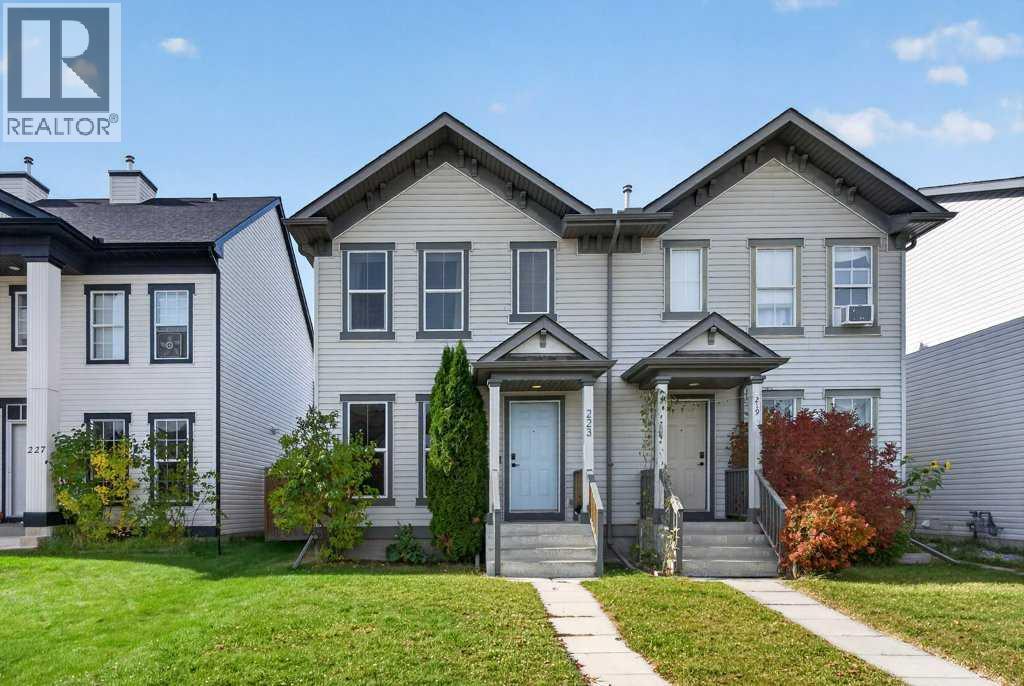
223 Elgin Point SE
McKenzie Towne, Calgary, T2Z4Z8
3 bed · 3 bath · 1,128 sq ft · Duplex
Listed by TREC The Real Estate Company
MLS® Number: A2350857 · 43 days on market
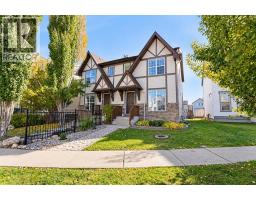
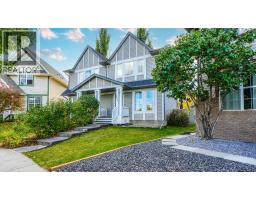
NO CONDO FEES!! Welcome to this beautifully updated half-duplex in the heart of McKenzie Towne, where comfort, style, and convenience come together! This inviting 3-bedroom, 2.5-bathroom home offers a functional layout, thoughtful upgrades, and plenty of space for the whole family. Step inside to discover stylish new vinyl flooring and updated appliances. Major improvements include a new roof, air conditioning for those hot summer days, and solar film on the windows for added comfort and energy efficiency. Step outside to enjoy the large backyard, complete with a new deck—the perfect spot for summer BBQs, entertaining friends, or simply relaxing while the kids play. A double detached garage adds convenience and extra storage. Located in the family-friendly community of McKenzie Towne, you'll love being close to schools, parks, playgrounds, shopping, and all the amenities this vibrant neighbourhood offers, with easy access to Stoney Trail. Whether you're a first-time buyer, a growing family, or looking to downsize, this move-in-ready home has so much to offer. A fantastic opportunity to enjoy comfortable living in a great community—come see it for yourself! (id:67937)
| Property type | Single Family, Duplex |
|---|---|
| Ownership | Freehold |
| Year built | 2006 |
| Storeys | 2 |
| Bedrooms | 3 above grade, 0 below |
| Half baths | 1 |
| Living area | 1,128 sq ft |
| Price per sq ft | $421 |
| Days on market | 43 |
| Lot size | 273 square meters |
| Basement | Unfinished, Full |
| Parking | 2 (Detached Garage) |
| Heating | Forced air, Natural gas |
| Cooling | Central air conditioning |
| Flooring | Carpeted, Linoleum, Vinyl Plank |
| Construction | Wood frame |
| Foundation | Poured Concrete |
| Appliances | Refrigerator, Dishwasher, Stove, Window Coverings, Garage door opener, Washer & Dryer |
| Features | Back lane, No Animal Home, No Smoking Home |
| Fencing | Fence |
| Property tax | $3,285 (2026) |
| Zoning | R-G |
| Level | Room | Size |
|---|---|---|
| Main level | Other | 13.92 Ft x 14.00 Ft |
| Main level | Living room/Dining room | 14.17 Ft x 13.75 Ft |
| Main level | 2pc Bathroom | 6.67 Ft x 2.67 Ft |
| Second level | 3pc Bathroom | 5.75 Ft x 5.67 Ft |
| Second level | 4pc Bathroom | 5.33 Ft x 7.92 Ft |
| Second level | Bedroom | 10.92 Ft x 8.92 Ft |
| Second level | Bedroom | 10.67 Ft x 8.42 Ft |
| Second level | Primary Bedroom | 13.25 Ft x 11.33 Ft |
From the duplex listings on this site today. What homes actually sold for is a better guide: ask Rich for recent sales.
A rough guide only. Put in the rate your lender quotes you. Leaves out property tax and, under 20% down, mortgage insurance.
Listed by TREC The Real Estate Company. Listing data from the Calgary Real Estate Board, supplied by CREA’s DDF®. Last updated Nov 14, 2026.
50 photos  33 photos
 35 photos
 38 photos
 29 photos
 48 photos

This website is operated by Rich Baldy, REALTOR®, CIR Realty, #100, 707 10 Avenue SW, Calgary, AB T2R 0B3, office 403-294-1500. Rich is a member of The Canadian Real Estate Association.
REALTOR®, REALTORS®, and the REALTOR® logo are certification marks that are owned by REALTOR® Canada Inc. and licensed exclusively to The Canadian Real Estate Association (CREA). These certification marks identify real estate professionals who are members of CREA and who must abide by CREA’s By-Laws, Rules, and the REALTOR® Code. The MLS® trademark and the MLS® logo are owned by CREA and identify the quality of services provided by real estate professionals who are members of CREA.
By using this site you agree to its Terms of Use.