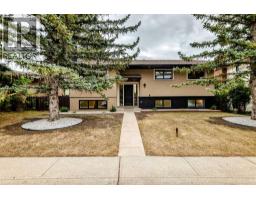
 50 photos
$899,999
307 Silverthorn Way NW
Silver Springs, Calgary
5 bd · 4 ba · 1,291 sq ft
Listed by Century 21 Bravo Realty
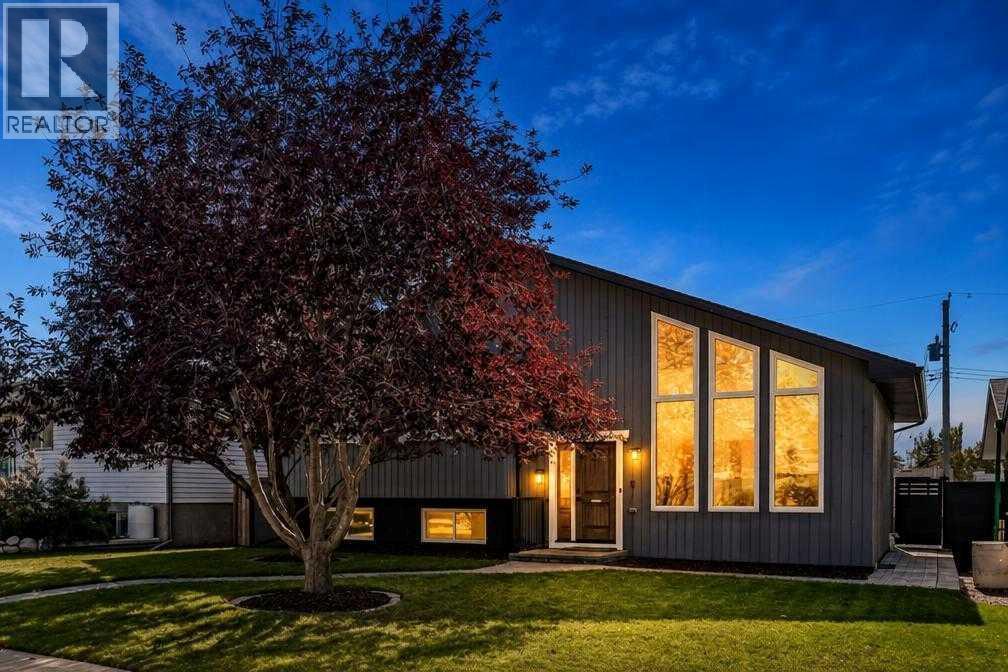
169 Silver Mead Crescent NW
Silver Springs, Calgary, T3B3W3
4 bed · 2 bath · 1,437 sq ft · House
Listed by eXp Realty
MLS® Number: A2348025 · 50 days on market
Welcome to a truly extraordinary multi-level residence that effortlessly blends high-end architectural charm with modern, resort-style living. From the moment you step onto the rich hardwood floors, this home captivates with its open layout and light-filled spaces. At the heart of the home is a gourmet white kitchen designed to impress, complete with pristine granite countertops, a gas stove, built-in microwave, and sleek black stainless steel appliances. Upstairs features three generously sized bedrooms and an updated tiled four-piece bath, leading up to a private top-level loft with its own balcony—a tranquil retreat perfect for taking in the fresh air.Designed for both grand entertaining and everyday comfort, the third level boasts a spacious family room anchored by a classic decorative wood fireplace, alongside a fourth bedroom and full four-piece bath. Step outside to your private outdoor oasis: a beautifully landscaped backyard framed by double decks, including a main-level deck complete with a private hot tub and an upper deck featuring panoramic views. The lower level extends your living space even further with a dedicated home gym area and laundry, while central air conditioning and a fully finished garage round out the home's impressive upgrades.Nestled in the heart of coveted Silver Springs, this location offers an incredible lifestyle just steps from nature and urban conveniences. Families will love the top-tier school options, including Silver Springs School (K-6), W.O. Mitchell School (Spanish Bilingual K-6), and St. Sylvester Elementary. Spend your weekends exploring the breathtaking pathways of Bowmont Park and the Botanical Gardens, or enjoying the outdoor pool, ice rinks, and community centre. With Crowfoot LRT and Crowfoot Crossing shopping just minutes away, this remarkable home delivers the ultimate Northwest Calgary experience. (id:67937)
| Property type | Single Family, House |
|---|---|
| Ownership | Freehold |
| Year built | 1974 |
| Bedrooms | 3 above grade, 1 below |
| Half baths | 0 |
| Living area | 1,437 sq ft |
| Price per sq ft | $609 |
| Days on market | 50 |
| Lot size | 521 square meters |
| Basement | Finished, Full |
| Parking | 2 (Detached Garage) |
| Heating | Forced air |
| Cooling | Central air conditioning |
| Flooring | Tile, Hardwood, Carpeted |
| Construction | Wood frame |
| Foundation | Poured Concrete |
| Fireplaces | 1 |
| Appliances | Washer, Refrigerator, Water softener, Gas stove(s), Dishwasher, Dryer, Microwave, Hood Fan, Garage door opener |
| Fencing | Fence |
| Property tax | $5,266 (2026) |
| Zoning | R-C1 |
| Level | Room | Size |
|---|---|---|
| Main level | Living room | 19.75 Ft x 14.50 Ft |
| Main level | Dining room | 11.00 Ft x 8.83 Ft |
| Main level | Kitchen | 11.00 Ft x 13.33 Ft |
| Second level | Primary Bedroom | 12.83 Ft x 11.58 Ft |
| Second level | Bedroom | 13.00 Ft x 8.42 Ft |
| Second level | Bedroom | 10.08 Ft x 9.67 Ft |
| Second level | 4pc Bathroom | 11.58 Ft x 5.00 Ft |
| Third level | Bonus Room | 13.33 Ft x 10.50 Ft |
| Lower level | Family room | 1.58 Ft x 13.67 Ft |
| Lower level | 4pc Bathroom | 6.75 Ft x 6.00 Ft |
| Lower level | Bedroom | 10.00 Ft x 9.75 Ft |
| Basement | Recreational, Games room | 18.50 Ft x 13.75 Ft |
| Basement | Laundry room | 19.42 Ft x 7.25 Ft |
From the house listings on this site today. What homes actually sold for is a better guide: ask Rich for recent sales.
A rough guide only. Put in the rate your lender quotes you. Leaves out property tax and, under 20% down, mortgage insurance.
Listed by eXp Realty. Listing data from the Calgary Real Estate Board, supplied by CREA’s DDF®. Last updated Nov 21, 2026.
50 photos  50 photos
 50 photos
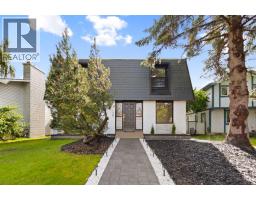 30 photos
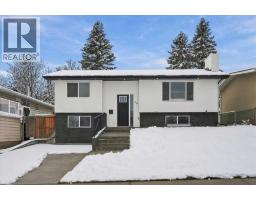 New · 1d ago 50 photos
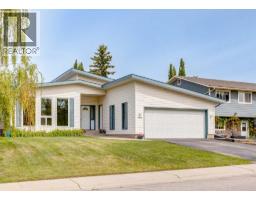 50 photos

This website is operated by Rich Baldy, REALTOR®, CIR Realty, #100, 707 10 Avenue SW, Calgary, AB T2R 0B3, office 403-294-1500. Rich is a member of The Canadian Real Estate Association.
REALTOR®, REALTORS®, and the REALTOR® logo are certification marks that are owned by REALTOR® Canada Inc. and licensed exclusively to The Canadian Real Estate Association (CREA). These certification marks identify real estate professionals who are members of CREA and who must abide by CREA’s By-Laws, Rules, and the REALTOR® Code. The MLS® trademark and the MLS® logo are owned by CREA and identify the quality of services provided by real estate professionals who are members of CREA.
By using this site you agree to its Terms of Use.