 50 photos
$849,000
6460 Silver Ridge Way NW
Silver Springs, Calgary
5 bd · 3 ba · 1,359 sq ft
Listed by Real Estate Professionals Inc.
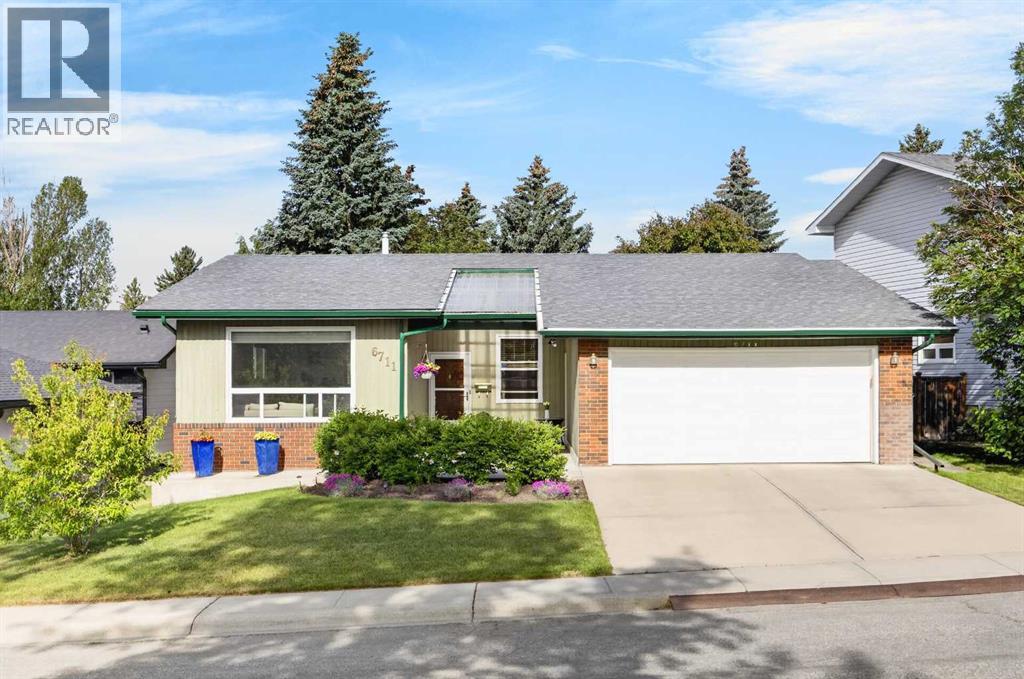
6711 71 Street NW
Silver Springs, Calgary, T3B4A5
5 bed · 3 bath · 1,713 sq ft · House
Listed by Jayman Realty Inc.
MLS® Number: A2358238 · 8 days on market
SILVER SPRINGS BUNGALOW WITH A PARK LOCATION | FIVE BEDROOMS | 2,752 SQ. FT. DEVELOPED | DOUBLE ATTACHED GARAGE | RV PARKINGWelcome to 6711 71 Street NW, an impressive detached bungalow offering exceptional space, functionality and outdoor living in the established Northwest Calgary community of Silver Springs.The home provides 1,713.18 sq. ft. above grade plus 1,038.78 sq. ft. of developed basement space, creating approximately 2,752 sq. ft. of finished living area. Five bedrooms and three full bathrooms are thoughtfully arranged across two levels, making the layout well suited to everyday living, entertaining and overnight guests.Hardwood flooring flows through the main living areas, complemented by ceramic tile and carpet. The spacious living and dining rooms create a welcoming setting for formal gatherings, while the large family room features a gas fireplace with an oak mantel and convenient access to the backyard.The kitchen offers granite countertops, abundant cabinetry, track lighting and excellent workspace. An adjoining breakfast nook provides a comfortable place for casual meals and opens onto the rear deck.Three bedrooms are located on the main level. The primary retreat includes a walk-in closet and private three-piece ensuite. Two additional bedrooms and a full bathroom complete the main floor.The developed lower level adds remarkable versatility with a generous family room, wet bar, flex room, two additional bedrooms and a full bathroom. A dedicated laundry and utility room, substantial storage room and 426.52 sq. ft. of remaining undeveloped area provide excellent organization and future flexibility.Outside, the southeast-facing, fully fenced backyard features an 11'8" x 7'6" deck, expansive 19' x 10' patio, mature landscaping, fruit trees and shrubs. The reverse pie-shaped lot also offers rear-lane access, RV parking and an additional parking pad.A welcoming 27-foot front porch adds curb appeal, while the attached double garage measu res approximately 21'8" x 19'4" and provides secure parking and storage.Enjoy convenient access to Silver Springs parks, playgrounds, schools, shopping and an extensive network of community walking and cycling pathways.This spacious bungalow combines an adaptable floor plan, extensive basement development, generous parking and established outdoor spaces in one of Northwest Calgary’s most desirable communities.Contact your REALTOR® today to arrange a private viewing! (id:67937)
| Property type | Single Family, House |
|---|---|
| Ownership | Freehold |
| Year built | 1976 |
| Storeys | 1 |
| Bedrooms | 3 above grade, 2 below |
| Half baths | 0 |
| Living area | 1,713 sq ft |
| Price per sq ft | $490 |
| Days on market | 8 |
| Lot size | 585 square meters |
| Basement | Finished, See Remarks |
| Parking | 5 (Attached Garage, Parking Pad, RV, Concrete) |
| Heating | Forced air, Electric, Natural gas |
| Cooling | None |
| Flooring | Hardwood, Carpeted, Ceramic Tile |
| Construction | Wood frame |
| Foundation | Poured Concrete |
| Fireplaces | 1 |
| Appliances | Refrigerator, Water softener, Cooktop - Electric, Dishwasher, Oven, Microwave, Garburator, Hood Fan, Window Coverings, Garage door opener, Washer & Dryer |
| Features | Back lane, Wet bar, PVC window, Closet Organizers |
| Fencing | Fence |
| View | View |
| Property tax | $5,439 (2026) |
| Zoning | R-C1 |
| Level | Room | Size |
|---|---|---|
| Main level | Kitchen | 10.33 Ft x 15.33 Ft |
| Main level | Family room | 13.00 Ft x 23.50 Ft |
| Main level | Primary Bedroom | 11.50 Ft x 13.58 Ft |
| Main level | Bedroom | 10.00 Ft x 10.17 Ft |
| Main level | Dining room | 10.50 Ft x 10.92 Ft |
| Main level | Bedroom | 10.00 Ft x 11.42 Ft |
| Main level | Living room | 14.33 Ft x 15.00 Ft |
| Basement | Family room | 13.08 Ft x 16.08 Ft |
| Main level | Breakfast | 9.50 Ft x 10.50 Ft |
| Main level | Other | 3.00 Ft x 8.08 Ft |
| Basement | Bedroom | 8.58 Ft x 13.50 Ft |
| Basement | Bedroom | 10.00 Ft x 10.50 Ft |
| Basement | Other | 8.75 Ft x 12.58 Ft |
| Basement | Other | 8.75 Ft x 9.75 Ft |
| Main level | 3pc Bathroom | |
| Main level | 3pc Bathroom | |
| Main level | 4pc Bathroom |
From the house listings on this site today. What homes actually sold for is a better guide: ask Rich for recent sales.
A rough guide only. Put in the rate your lender quotes you. Leaves out property tax and, under 20% down, mortgage insurance.
Listed by Jayman Realty Inc.. Listing data from the Calgary Real Estate Board, supplied by CREA’s DDF®. Last updated Nov 16, 2026.
50 photos  30 photos
 49 photos
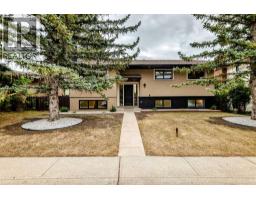 50 photos
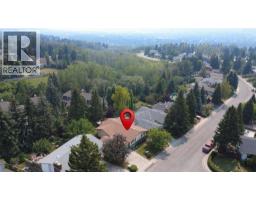 46 photos
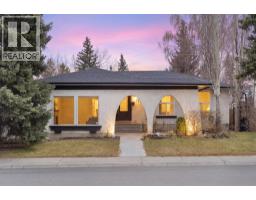 New · 2d ago 49 photos

This website is operated by Rich Baldy, REALTOR®, CIR Realty, #100, 707 10 Avenue SW, Calgary, AB T2R 0B3, office 403-294-1500. Rich is a member of The Canadian Real Estate Association.
REALTOR®, REALTORS®, and the REALTOR® logo are certification marks that are owned by REALTOR® Canada Inc. and licensed exclusively to The Canadian Real Estate Association (CREA). These certification marks identify real estate professionals who are members of CREA and who must abide by CREA’s By-Laws, Rules, and the REALTOR® Code. The MLS® trademark and the MLS® logo are owned by CREA and identify the quality of services provided by real estate professionals who are members of CREA.
By using this site you agree to its Terms of Use.