 35 photos
$1,300,000
8203, 400 Eau Claire Avenue SW
Eau Claire, Calgary
3 bd · 3 ba · 2,316 sq ft
Listed by RE/MAX First
1402, 801 2 Avenue SW
Eau Claire, Calgary, T2P4Z9
2 bed · 3 bath · 1,908 sq ft · Apartment
Listed by RE/MAX Complete Realty
MLS® Number: A2349470 · 50 days on market
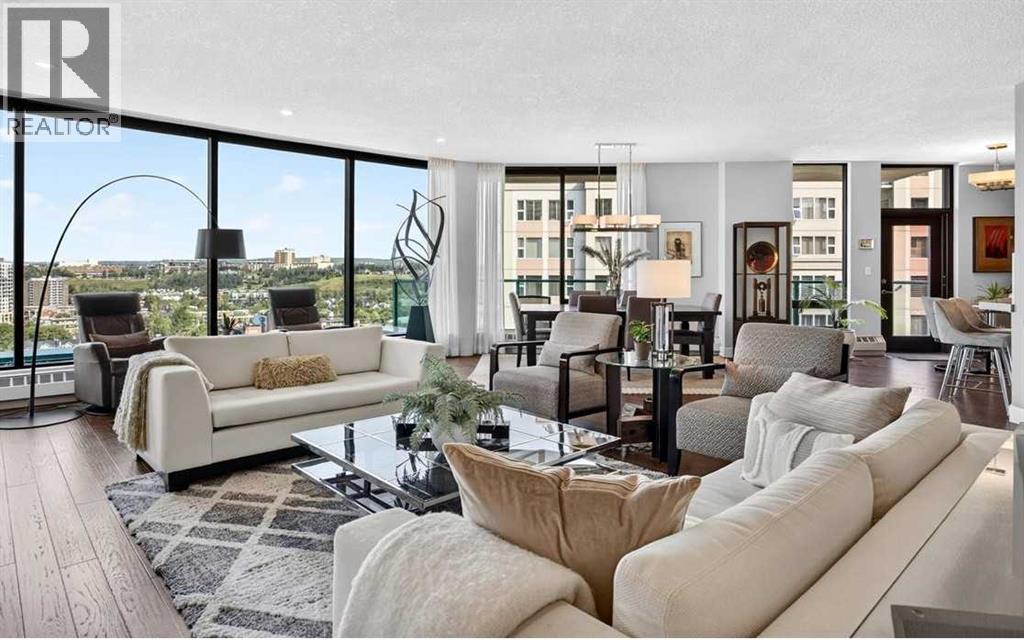
Experience rare downtown tranquillity in this extraordinary sub-penthouse, where breathtaking Bow River and skyline views meet ultimate privacy. Over 1,900 square feet of light-filled living space is framed by floor-to-ceiling windows and elevated by a flawless, top-to-bottom renovation. Complete with rich hardwood floors, a stunning tile fireplace, and three private balconies, this home offers a grand yet intimate sanctuary high above the city. Best of all, the suite is uniquely separated from the only other suite on this floor by the 14th floor library, offering a rare level of peaceful seclusion in the heart of downtown. Designed for effortless entertaining, the magnificent chef-inspired kitchen stands as a central showcase with sleek marble countertops, premium stainless steel appliances, and a gas cooktop. The layout flows gracefully into expansive living spaces, seamlessly balancing dramatic entertaining areas with relaxed everyday comfort. The floor plan is completed by two generous bedrooms 2.5 baths, a spacious home office, in-suite laundry, and prime titled parking stalls conveniently positioned right next to the underground car wash bay. A large titled storage unit on the same level provides ample storage for holiday and home decor. Set on a peaceful, no-thru-traffic cul-de-sac along the south bank of the Bow River, The Eau Claire Lookout offers an unmatched adult-oriented sanctuary. Residents enjoy resort-style amenities, including a fitness center, a main-floor social room with a garden terrace, 10th-floor south-facing sundeck, and the 14th-floor library lounge. With immediate access to the river pathway system, Prince’s Island Park, the Peace Bridge, fine dining, and vibrant Kensington, this property delivers the perfect downtown lifestyle. (id:67937)
| Property type | Single Family, Apartment |
|---|---|
| Ownership | Condo/Strata |
| Year built | 1996 |
| Storeys | 15 |
| Bedrooms | 2 above grade, 0 below |
| Half baths | 1 |
| Living area | 1,908 sq ft |
| Price per sq ft | $642 |
| Days on market | 50 |
| Parking | 2 (Underground) |
| Heating | Natural gas, Hot Water |
| Cooling | Central air conditioning |
| Flooring | Tile, Hardwood |
| Construction | Poured concrete |
| Foundation | Poured Concrete |
| Fireplaces | 2 |
| Appliances | Washer, Refrigerator, Cooktop - Gas, Dishwasher, Dryer, Microwave, Garburator, Hood Fan, Window Coverings, Garage door opener |
| Features | Closet Organizers, No Animal Home, No Smoking Home, Gas BBQ Hookup, Parking |
| Condo / HOA fee | $1,973.97 monthly |
| Property tax | $5,705 (2026) |
| Zoning | DC (pre 1P2007) |
| Level | Room | Size |
|---|---|---|
| Main level | Living room | 15.50 Ft x 21.42 Ft |
| Main level | Kitchen | 12.08 Ft x 12.67 Ft |
| Main level | Pantry | 4.08 Ft x 4.08 Ft |
| Main level | Dining room | 10.00 Ft x 11.00 Ft |
| Main level | Breakfast | 8.00 Ft x 14.00 Ft |
| Main level | Primary Bedroom | 18.00 Ft x 18.00 Ft |
| Main level | Other | 5.00 Ft x 10.17 Ft |
| Main level | Other | 3.08 Ft x 5.33 Ft |
| Main level | 5pc Bathroom | 10.00 Ft x 11.50 Ft |
| Main level | Bedroom | 10.33 Ft x 12.58 Ft |
| Main level | Foyer | 5.67 Ft x 10.58 Ft |
| Main level | Den | 9.83 Ft x 8.58 Ft |
| Main level | Laundry room | 4.92 Ft x 8.92 Ft |
| Main level | 3pc Bathroom | 7.25 Ft x 8.58 Ft |
| Main level | Other | 5.08 Ft x 24.00 Ft |
| Main level | Other | 14.75 Ft x 17.08 Ft |
| Main level | 2pc Bathroom | 2.67 Ft x 7.17 Ft |
From the apartment listings on this site today. What homes actually sold for is a better guide: ask Rich for recent sales.
A rough guide only. Put in the rate your lender quotes you. Leaves out property tax, the condo fee and, under 20% down, mortgage insurance.
Listed by RE/MAX Complete Realty. Listing data from the Calgary Real Estate Board, supplied by CREA’s DDF®. Last updated Nov 19, 2026.
35 photos  50 photos
 Price drop $10.9K 48 photos
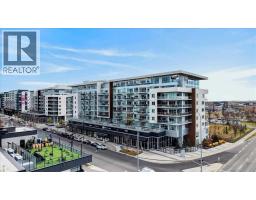 44 photos
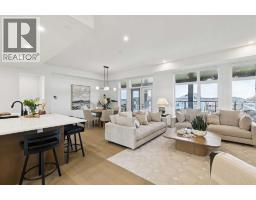 46 photos
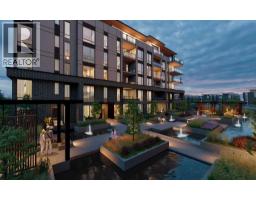 24 photos

This website is operated by Rich Baldy, REALTOR®, CIR Realty, #100, 707 10 Avenue SW, Calgary, AB T2R 0B3, office 403-294-1500. Rich is a member of The Canadian Real Estate Association.
REALTOR®, REALTORS®, and the REALTOR® logo are certification marks that are owned by REALTOR® Canada Inc. and licensed exclusively to The Canadian Real Estate Association (CREA). These certification marks identify real estate professionals who are members of CREA and who must abide by CREA’s By-Laws, Rules, and the REALTOR® Code. The MLS® trademark and the MLS® logo are owned by CREA and identify the quality of services provided by real estate professionals who are members of CREA.
By using this site you agree to its Terms of Use.