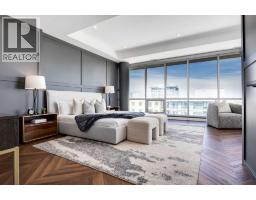
 42 photos
$1,100,000
715, 8445 Broadcast Avenue SW
West Springs, Calgary
1 bd · 2 ba · 1,697 sq ft
Listed by Coldwell Banker Mountain Central
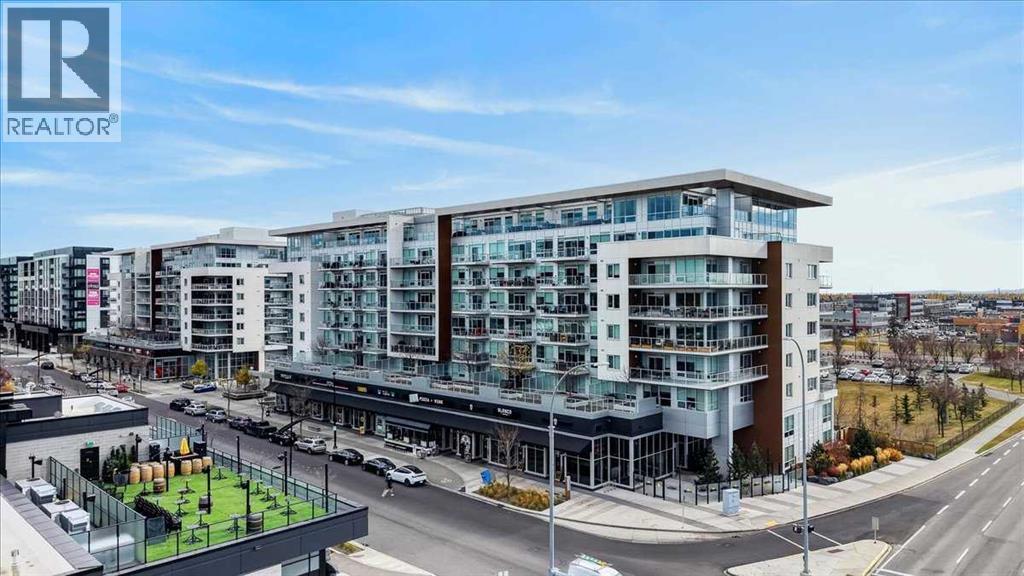
717, 8505 Broadcast Avenue SW
West Springs, Calgary, T3H6B5
2 bed · 3 bath · 1,818 sq ft · Apartment
Listed by RE/MAX Landan Real Estate
MLS® Number: A2354072 · 22 days on market
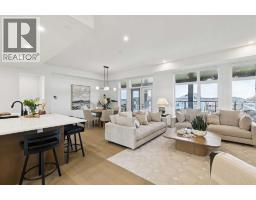
** Please click on "Videos" for stunning tour ** For those who prefer the best - this top floor multi-level penthouse sits on the NW corner of the building and offers some of the best views in the city! Amazing features include: 3 balconies - all a very generous size - all with outstanding views to the west/north (gas line included), over 1800 sq ft, 2 bedrooms, 2.5 bathrooms, solid & quiet concrete construction, 2 entrances - 7th floor into main floor - 8th floor to massive Primary suite, 2 titled parking spaces - close to elevators, 2 assigned storage lockers, central A/C, upgrades galore - power/blackout blinds, raised toilets, comfortable Murphy bed, upper wet bar, Luxury Vinyl flooring in herringbone pattern, quartz counters throughout, pull out garbage/recycle bins, garburator, alarm system, proper closet built-ins and much more! Location is a 10 out of 10 - all the great amenities of the "West District" right out your front door, 15 minute drive to downtown and very easy access to all major routes - Stoney Trail/Crowchild Trail/Trans-Canada Highway. You will not be disappointed when you see this unit! Vacant, clean and ready for new owners to call this masterpiece home. (id:67937)
| Property type | Single Family, Apartment |
|---|---|
| Ownership | Condo/Strata |
| Year built | 2020 |
| Storeys | 8 |
| Bedrooms | 2 above grade, 0 below |
| Half baths | 1 |
| Living area | 1,818 sq ft |
| Price per sq ft | $674 |
| Days on market | 22 |
| Basement | None |
| Parking | 2 (Garage, Underground, Heated Garage) |
| Heating | Forced air, Natural gas |
| Cooling | Central air conditioning |
| Flooring | Ceramic Tile, Vinyl Plank |
| Construction | Poured concrete, Steel frame |
| Foundation | Poured Concrete |
| Appliances | Washer, Refrigerator, Cooktop - Gas, Dishwasher, Dryer, Microwave, Garburator, Oven - Built-In, Hood Fan, Window Coverings |
| Features | Closet Organizers, No Animal Home, No Smoking Home, Gas BBQ Hookup, Parking |
| Condo / HOA fee | $1,123.64 monthly |
| Property tax | $6,028 (2026) |
| Zoning | DC |
| Level | Room | Size |
|---|---|---|
| Main level | Living room | 11.83 Ft x 22.00 Ft |
| Main level | Kitchen | 12.08 Ft x 13.08 Ft |
| Main level | Dining room | 7.42 Ft x 10.00 Ft |
| Main level | Bedroom | 10.75 Ft x 11.50 Ft |
| Main level | 4pc Bathroom | 8.42 Ft x 8.75 Ft |
| Main level | Office | 9.25 Ft x 7.83 Ft |
| Main level | 2pc Bathroom | 2.92 Ft x 6.67 Ft |
| Upper Level | Primary Bedroom | 14.50 Ft x 25.17 Ft |
| Upper Level | 4pc Bathroom | 8.25 Ft x 10.00 Ft |
| Upper Level | Den | 7.42 Ft x 9.33 Ft |
| Upper Level | Laundry room | 3.25 Ft x 5.50 Ft |
From the apartment listings on this site today. What homes actually sold for is a better guide: ask Rich for recent sales.
A rough guide only. Put in the rate your lender quotes you. Leaves out property tax, the condo fee and, under 20% down, mortgage insurance.
Listed by RE/MAX Landan Real Estate. Listing data from the Calgary Real Estate Board, supplied by CREA’s DDF®. Last updated Nov 21, 2026.
42 photos  36 photos
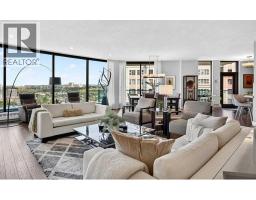 50 photos
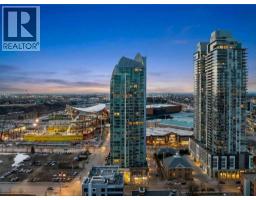 36 photos
 46 photos
 24 photos

This website is operated by Rich Baldy, REALTOR®, CIR Realty, #100, 707 10 Avenue SW, Calgary, AB T2R 0B3, office 403-294-1500. Rich is a member of The Canadian Real Estate Association.
REALTOR®, REALTORS®, and the REALTOR® logo are certification marks that are owned by REALTOR® Canada Inc. and licensed exclusively to The Canadian Real Estate Association (CREA). These certification marks identify real estate professionals who are members of CREA and who must abide by CREA’s By-Laws, Rules, and the REALTOR® Code. The MLS® trademark and the MLS® logo are owned by CREA and identify the quality of services provided by real estate professionals who are members of CREA.
By using this site you agree to its Terms of Use.