 50 photos
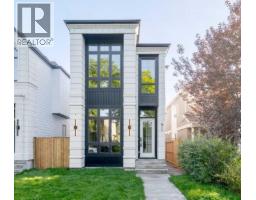
$1,289,000
1007 18 Avenue NW
Mount Pleasant, Calgary
4 bd · 4 ba · 1,936 sq ft
Listed by RE/MAX House of Real Estate
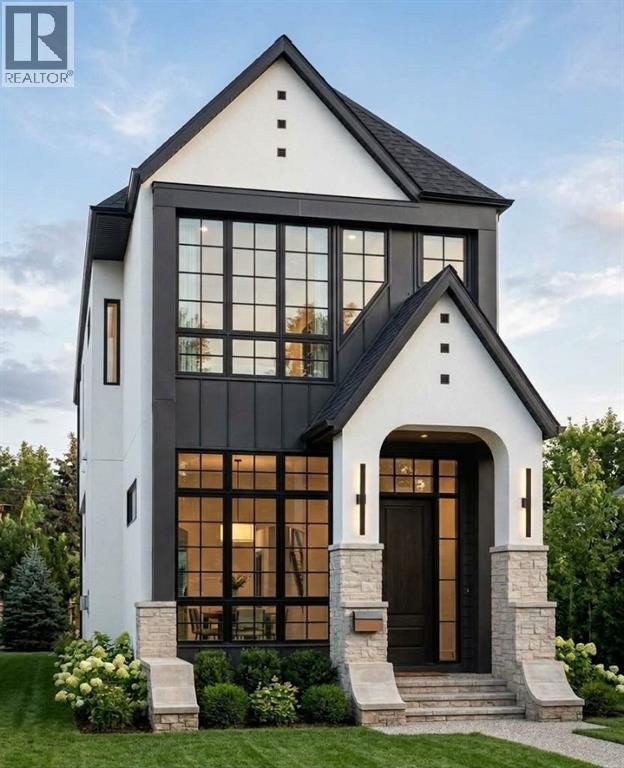
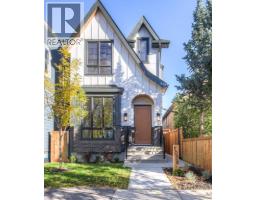
814 22 Avenue NW
Mount Pleasant, Calgary, T2M1P2
4 bed · 4 bath · 1,987 sq ft · House
Listed by Royal LePage METRO
MLS® Number: A2343530 · 50 days on market
Welcome to this beautifully designed and thoughtfully crafted home, ideally situated on one of Mount Pleasant’s most sought-after, tree-lined streets. Blending timeless design, exceptional finishes, and everyday functionality, this home truly delivers the perfect combination of location, style, and practicality. Crafted by Diamond Peak Homes and designed by JTA, this residence showcases an extensive list of upgrades and impressive architectural details throughout. The main floor features soaring 11-foot ceilings, an inviting living room with a gas fireplace, and a spectacular gourmet kitchen highlighted by a massive 15-foot island, premium finishes, and extensive built-in cabinetry. Upstairs, a bright and spacious hallway with a skylight fills the level with natural light and leads to the impressive primary retreat, complete with a vaulted ceiling, generous walk-in closet, and luxurious heated 5-piece ensuite with a steam shower and a smart toilet. A conveniently located laundry room, two additional well-sized bedrooms, and a beautifully appointed full bathroom complete the upper level. The fully finished basement provides excellent additional living space, featuring a spacious recreation room, dedicated gym, full bathroom, and guest bedroom—ideal for entertaining, guests, or a growing family. Step through the patio doors onto a fully landscaped backyard with a private patio, creating the perfect setting for summer gatherings, family time, or relaxing with kids and pets. Completing this exceptional property is a double detached garage. A rare opportunity to own a beautifully finished home in one of Mount Pleasant’s premier locations, surrounded by mature trees and close to parks, schools, amenities, and everything inner-city Calgary has to offer. (id:67937)
| Property type | Single Family, House |
|---|---|
| Ownership | Freehold |
| Year built | 2026 |
| Storeys | 2 |
| Bedrooms | 3 above grade, 1 below |
| Half baths | 1 |
| Living area | 1,987 sq ft |
| Price per sq ft | $649 |
| Days on market | 50 |
| Lot size | 3,000 square feet |
| Basement | Finished, Full |
| Parking | 2 (Detached Garage) |
| Heating | Forced air, Central heating |
| Cooling | See Remarks |
| Flooring | Hardwood, Carpeted, Other, Ceramic Tile |
| Construction | Poured concrete, Wood frame |
| Foundation | Poured Concrete |
| Fireplaces | 1 |
| Appliances | Washer, Refrigerator, Gas stove(s), Dishwasher, Dryer, Microwave, Hood Fan |
| Features | See remarks, Back lane, Wet bar, Closet Organizers, No Animal Home, No Smoking Home, Gas BBQ Hookup |
| Fencing | Fence |
| Property tax | $1,234 (2026) |
| Zoning | R-C2 |
| Level | Room | Size |
|---|---|---|
| Main level | Living room | 16.00 Ft x 17.00 Ft |
| Main level | Dining room | 10.58 Ft x 16.00 Ft |
| Main level | Kitchen | 10.58 Ft x 15.00 Ft |
| Main level | Foyer | 5.00 Ft x 5.83 Ft |
| Main level | Other | 4.00 Ft x 5.75 Ft |
| Main level | 2pc Bathroom | 5.17 Ft x 6.00 Ft |
| Upper Level | Primary Bedroom | 11.58 Ft x 13.00 Ft |
| Upper Level | Other | 4.00 Ft x 14.50 Ft |
| Upper Level | 5pc Bathroom | 7.00 Ft x 8.08 Ft |
| Upper Level | Bedroom | 10.08 Ft x 13.50 Ft |
| Upper Level | Bedroom | 9.58 Ft x 12.08 Ft |
| Upper Level | 4pc Bathroom | 9.92 Ft x 5.50 Ft |
| Upper Level | Laundry room | 7.75 Ft x 6.00 Ft |
| Basement | Bedroom | 12.08 Ft x 10.92 Ft |
| Basement | 4pc Bathroom | 10.58 Ft x 5.00 Ft |
| Basement | Exercise room | 11.00 Ft x 10.00 Ft |
| Basement | Recreational, Games room | 14.50 Ft x 17.83 Ft |
| Basement | Furnace | 7.00 Ft x 6.00 Ft |
From the house listings on this site today. What homes actually sold for is a better guide: ask Rich for recent sales.
A rough guide only. Put in the rate your lender quotes you. Leaves out property tax and, under 20% down, mortgage insurance.
Listed by Royal LePage METRO. Listing data from the Calgary Real Estate Board, supplied by CREA’s DDF®. Last updated Oct 2, 2026.
50 photos  6 photos
 39 photos
 48 photos
 40 photos
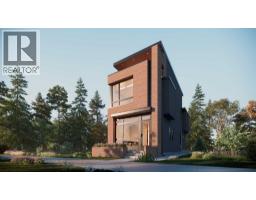 22 photos

This website is operated by Rich Baldy, REALTOR®, CIR Realty, #100, 707 10 Avenue SW, Calgary, AB T2R 0B3, office 403-294-1500. Rich is a member of The Canadian Real Estate Association.
REALTOR®, REALTORS®, and the REALTOR® logo are certification marks that are owned by REALTOR® Canada Inc. and licensed exclusively to The Canadian Real Estate Association (CREA). These certification marks identify real estate professionals who are members of CREA and who must abide by CREA’s By-Laws, Rules, and the REALTOR® Code. The MLS® trademark and the MLS® logo are owned by CREA and identify the quality of services provided by real estate professionals who are members of CREA.
By using this site you agree to its Terms of Use.