 40 photos
$1,179,000
1028 18 Avenue NW
Mount Pleasant, Calgary
4 bd · 4 ba · 1,945 sq ft
Listed by Royal LePage Benchmark
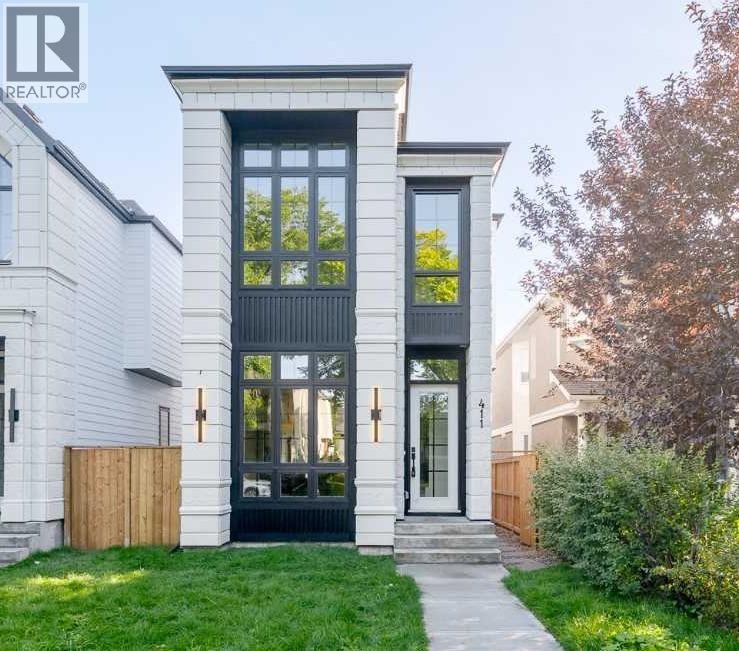
411 28 Avenue NW
Mount Pleasant, Calgary, T2M2K7
5 bed · 4 bath · 1,981 sq ft · House
Listed by Real Broker
MLS® Number: A2356745 · 16 days on market
Welcome to 411 28 Avenue NW, a brand-new luxury detached home located on one of Mount Pleasant’s most picturesque streets, where a stunning canopy of mature oak trees creates an unforgettable first impression. Thoughtfully designed with exceptional craftsmanship and timeless finishes, this move-in ready home offers 3 bedrooms and 2.5 bathrooms in the main residence, plus a fully self-contained legal basement suite, providing outstanding flexibility for rental income, extended family, or multi-generational living. A double detached garage completes the property.The bright, open-concept main floor showcases 10-foot ceilings, wide-plank engineered hardwood flooring, oversized windows, custom millwork, and designer finishes throughout. The chef-inspired kitchen features premium built-in appliances, ceiling-height cabinetry, quartz countertops and backsplash, and a striking fluted island. The spacious dining area flows effortlessly into the inviting living room, highlighted by a sleek gas fireplace and oversized patio doors leading to the expansive rear deck and sunny south-facing backyard—perfect for extending your living and entertaining space throughout the summer months.Upstairs, the luxurious primary retreat boasts vaulted ceilings and a spa-inspired ensuite complete with heated tile floors, a freestanding soaker tub, dual vanities, a steam-ready shower, and a spacious walk-in closet. Two additional bedrooms, each with walk-in closets, a beautifully finished full bathroom, and a convenient upper-level laundry room complete this level.The fully developed legal basement suite offers a private, self-contained living space with its own kitchen, living area, bedroom(s), bathroom, and separate entrance—an excellent opportunity for generating rental income while maintaining the privacy and luxury of the main residence. Whether used as a mortgage helper, an investment opportunity, or accommodations for extended family, the legal suite adds tremendous versatility and l ong-term value to the home.Ideally located just 3 blocks from Confederation Park and minutes from schools, SAIT, the University of Calgary, Foothills Medical Centre, downtown, and countless parks, cafés, restaurants, and amenities, this exceptional property offers a rare combination of luxury living and income potential in one of Calgary’s most desirable inner-city communities. (id:67937)
| Property type | Single Family, House |
|---|---|
| Ownership | Freehold |
| Year built | 2026 |
| Storeys | 2 |
| Bedrooms | 3 above grade, 2 below |
| Half baths | 1 |
| Living area | 1,981 sq ft |
| Price per sq ft | $605 |
| Days on market | 16 |
| Lot size | 3,000 square feet |
| Basement | Finished, Full, Separate entrance, Suite |
| Parking | 2 (Detached Garage) |
| Heating | Forced air |
| Cooling | None |
| Flooring | Hardwood, Carpeted, Ceramic Tile |
| Construction | Wood frame |
| Foundation | Poured Concrete |
| Fireplaces | 1 |
| Appliances | Refrigerator, Dishwasher, Wine Fridge, Stove, Microwave, Microwave Range Hood Combo, See remarks, Garage door opener, Washer & Dryer |
| Features | See remarks, Back lane, No Animal Home, No Smoking Home, Gas BBQ Hookup |
| Fencing | Fence |
| Property tax | $0 (2026) |
| Zoning | R-CG |
| Level | Room | Size |
|---|---|---|
| Main level | Kitchen | 21.42 Ft x 13.33 Ft |
| Main level | Dining room | 14.25 Ft x 10.58 Ft |
| Main level | Living room | 16.42 Ft x 15.92 Ft |
| Second level | Bedroom | 16.58 Ft x 9.50 Ft |
| Second level | Bedroom | 12.33 Ft x 9.67 Ft |
| Second level | Primary Bedroom | 13.08 Ft x 15.92 Ft |
| Second level | Laundry room | 6.08 Ft x 7.67 Ft |
| Second level | Other | 8.92 Ft x 5.75 Ft |
| Basement | Bedroom | 11.08 Ft x 8.00 Ft |
| Basement | Bedroom | 10.00 Ft x 14.58 Ft |
| Basement | Kitchen | 8.92 Ft x 10.92 Ft |
| Basement | Recreational, Games room | 11.08 Ft x 10.92 Ft |
| Main level | 2pc Bathroom | |
| Second level | 4pc Bathroom | |
| Second level | 5pc Bathroom | |
| Basement | 4pc Bathroom |
From the house listings on this site today. What homes actually sold for is a better guide: ask Rich for recent sales.
A rough guide only. Put in the rate your lender quotes you. Leaves out property tax and, under 20% down, mortgage insurance.
Listed by Real Broker. Listing data from the Calgary Real Estate Board, supplied by CREA’s DDF®. Last updated Nov 21, 2026.
40 photos  39 photos
 6 photos
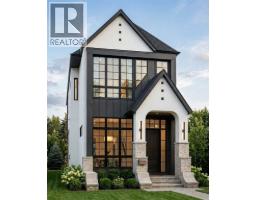 11 photos
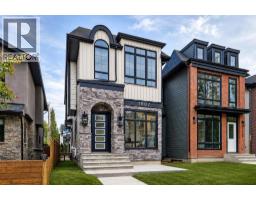 50 photos
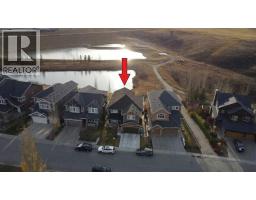 Price drop $30K 32 photos

This website is operated by Rich Baldy, REALTOR®, CIR Realty, #100, 707 10 Avenue SW, Calgary, AB T2R 0B3, office 403-294-1500. Rich is a member of The Canadian Real Estate Association.
REALTOR®, REALTORS®, and the REALTOR® logo are certification marks that are owned by REALTOR® Canada Inc. and licensed exclusively to The Canadian Real Estate Association (CREA). These certification marks identify real estate professionals who are members of CREA and who must abide by CREA’s By-Laws, Rules, and the REALTOR® Code. The MLS® trademark and the MLS® logo are owned by CREA and identify the quality of services provided by real estate professionals who are members of CREA.
By using this site you agree to its Terms of Use.