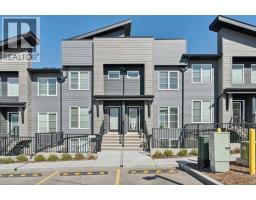
 12 photos
$219,900
312, 260 Rowley Way NW
Haskayne, Calgary
1 bd · 1 ba · 582 sq ft
Listed by Pulse Real Estate
101, 260 Rowley Way NW
Haskayne, Calgary, T3L0H5
1 bed · 1 bath · 652 sq ft · Row / Townhouse
Listed by Real Broker
MLS® Number: A2349391 · 50 days on market
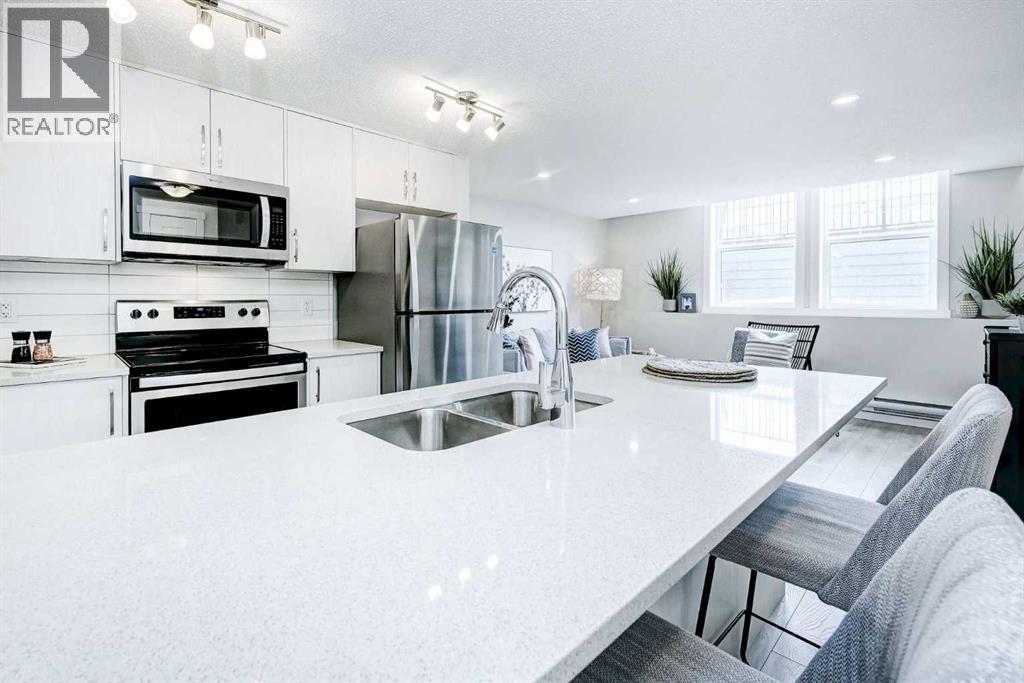
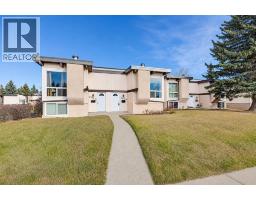
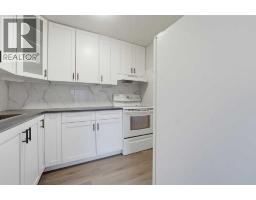
Welcome to this beautifully appointed lower-floor condo offering approximately 652 sq. ft. of comfortable living space plus an impressive 228 sq. ft. of additional amenity space. With minimal stairs at the entrance, this home offers convenient access and a practical layout.The interior features several thoughtful upgrades, including a stacked full-size front-loading washer and dryer, an upgraded refrigerator and stove, a range/microwave, and stylish undermount sinks in both the kitchen and bathroom. A Fresh Air HRV system continuously exchanges stale indoor air with fresh, filtered air, adding to the home's comfort.The additional 228 sq. ft. of amenity space offers excellent flexibility for storage, hobbies, a home office, a fitness area, or whatever best suits your lifestyle.The monthly condo fee of $188.50 includes exterior maintenance, landscaping, snow removal, garbage and recycling, building insurance, reserve fund contributions, and management/administration. The HOA fee is $50.21/month.Whether you're a first-time buyer, downsizing, an investor, or looking for a low-maintenance home with thoughtful upgrades and extra usable space, this condo is worth a look. Book your private showing today! (id:67937)
| Property type | Single Family, Row / Townhouse |
|---|---|
| Ownership | Condo/Strata |
| Year built | 2022 |
| Storeys | 1 |
| Bedrooms | 1 above grade, 0 below |
| Half baths | 0 |
| Living area | 652 sq ft |
| Price per sq ft | $383 |
| Days on market | 50 |
| Lot size | 1,340 square meters |
| Basement | None |
| Parking | 1 |
| Heating | Forced air, Natural gas |
| Cooling | See Remarks |
| Flooring | Laminate |
| Construction | Wood frame |
| Foundation | Slab |
| Appliances | Refrigerator, Dishwasher, Stove, Range, Microwave, Washer & Dryer |
| Features | Other |
| Fencing | Partially fenced |
| Condo / HOA fee | $180.50 monthly |
| Property tax | $1,891 (2026) |
| Zoning | SR |
| Level | Room | Size |
|---|---|---|
| Main level | Primary Bedroom | 11.50 Ft x 15.67 Ft |
| Main level | 3pc Bathroom | 3.17 Ft x 9.50 Ft |
| Main level | Living room | 11.83 Ft x 13.33 Ft |
| Main level | Other | 9.00 Ft x 10.00 Ft |
| Main level | Hall | 4.00 Ft x 12.00 Ft |
From the row / townhouse listings on this site today. What homes actually sold for is a better guide: ask Rich for recent sales.
A rough guide only. Put in the rate your lender quotes you. Leaves out property tax, the condo fee and, under 20% down, mortgage insurance.
Listed by Real Broker. Listing data from the Calgary Real Estate Board, supplied by CREA’s DDF®. Last updated Nov 7, 2026.
12 photos  26 photos
 50 photos
 31 photos
 23 photos
 48 photos

This website is operated by Rich Baldy, REALTOR®, CIR Realty, #100, 707 10 Avenue SW, Calgary, AB T2R 0B3, office 403-294-1500. Rich is a member of The Canadian Real Estate Association.
REALTOR®, REALTORS®, and the REALTOR® logo are certification marks that are owned by REALTOR® Canada Inc. and licensed exclusively to The Canadian Real Estate Association (CREA). These certification marks identify real estate professionals who are members of CREA and who must abide by CREA’s By-Laws, Rules, and the REALTOR® Code. The MLS® trademark and the MLS® logo are owned by CREA and identify the quality of services provided by real estate professionals who are members of CREA.
By using this site you agree to its Terms of Use.