 37 photos
$250,000
101, 260 Rowley Way NW
Haskayne, Calgary
1 bd · 1 ba · 652 sq ft
Listed by Real Broker
312, 260 Rowley Way NW
Haskayne, Calgary, T3L0H5
1 bed · 1 bath · 582 sq ft · Row / Townhouse
Listed by Pulse Real Estate
MLS® Number: A2344436 · 71 days on market
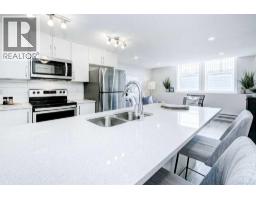
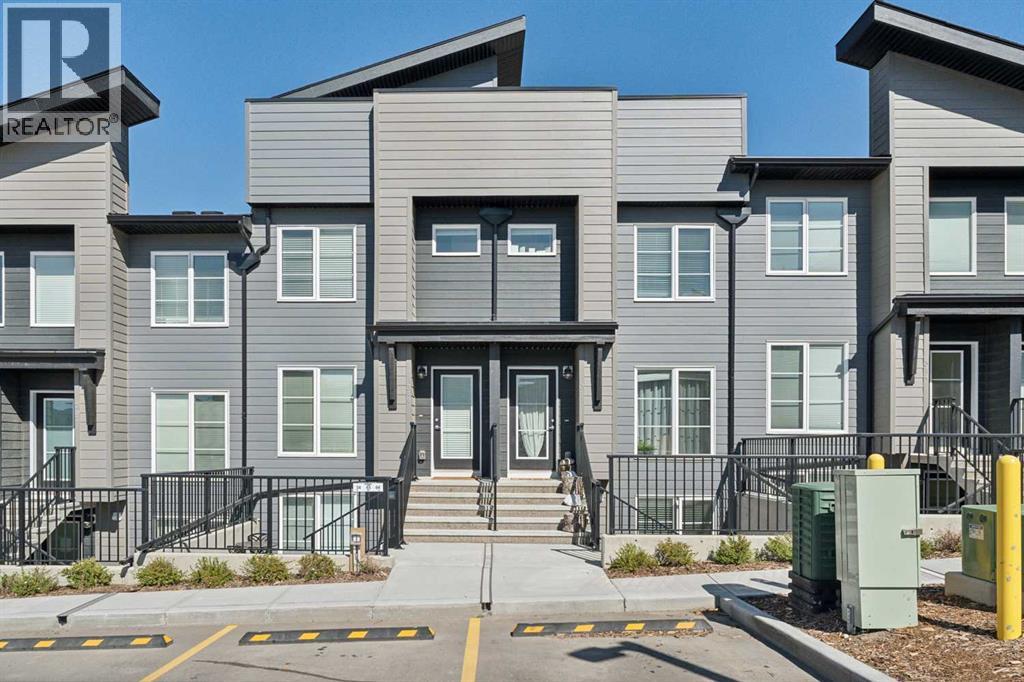
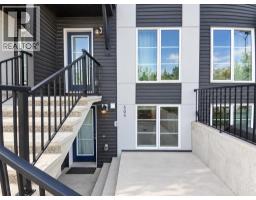
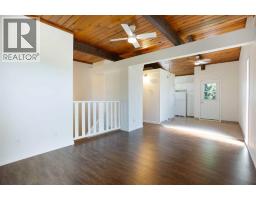
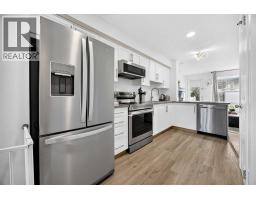
This bright and open bungalow style townhome will surely impress. It has an open floor plan with large windows to allow in an abundance of natural light. The kitchen showcases stainless steel appliances, sparkling quartz countertops and a pantry for extra storage. There is a well-appointed four piece bath and a spacious primary suite with double closets. Extras like stacked in-suite laundry, a storage closet and an assigned parking stall right in front of the unit with plug ins add to the convenience. Enjoy the summer sun on the large private patio, or down the street to the community center with its outdoor pool, hot tub, sports courts and playground! Pet lovers will enjoy the convenience of the many nearby pathways and greenspaces. Call today! (id:67937)
| Property type | Single Family, Row / Townhouse |
|---|---|
| Ownership | Condo/Strata |
| Year built | 2023 |
| Storeys | 1 |
| Bedrooms | 1 above grade, 0 below |
| Half baths | 0 |
| Living area | 582 sq ft |
| Price per sq ft | $378 |
| Days on market | 71 |
| Basement | None |
| Parking | 1 (Other) |
| Heating | Baseboard heaters, Electric |
| Cooling | None |
| Flooring | Carpeted, Ceramic Tile, Vinyl Plank |
| Construction | Wood frame |
| Foundation | Poured Concrete |
| Appliances | Washer, Refrigerator, Dishwasher, Stove, Dryer, Microwave Range Hood Combo |
| Features | PVC window, No neighbours behind, Closet Organizers, No Animal Home, No Smoking Home, Parking |
| Fencing | Fence |
| Condo / HOA fee | $153.66 monthly |
| Property tax | $1,838 (2026) |
| Zoning | M-1 |
| Level | Room | Size |
|---|---|---|
| Main level | Kitchen | 2.34 M x 2.84 M |
| Main level | Living room | 2.97 M x 4.11 M |
| Main level | Laundry room | 1.02 M x 1.07 M |
| Main level | Furnace | .66 M x 2.18 M |
| Main level | Primary Bedroom | 3.00 M x 3.38 M |
| Main level | 4pc Bathroom | 1.50 M x 2.34 M |
From the row / townhouse listings on this site today. What homes actually sold for is a better guide: ask Rich for recent sales.
A rough guide only. Put in the rate your lender quotes you. Leaves out property tax, the condo fee and, under 20% down, mortgage insurance.
Listed by Pulse Real Estate. Listing data from the Calgary Real Estate Board, supplied by CREA’s DDF®. Last updated Oct 30, 2026.
37 photos  23 photos
 13 photos
 20 photos
 12 photos
 Price drop $15K 30 photos

This website is operated by Rich Baldy, REALTOR®, CIR Realty, #100, 707 10 Avenue SW, Calgary, AB T2R 0B3, office 403-294-1500. Rich is a member of The Canadian Real Estate Association.
REALTOR®, REALTORS®, and the REALTOR® logo are certification marks that are owned by REALTOR® Canada Inc. and licensed exclusively to The Canadian Real Estate Association (CREA). These certification marks identify real estate professionals who are members of CREA and who must abide by CREA’s By-Laws, Rules, and the REALTOR® Code. The MLS® trademark and the MLS® logo are owned by CREA and identify the quality of services provided by real estate professionals who are members of CREA.
By using this site you agree to its Terms of Use.