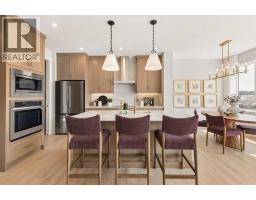
 38 photos
$858,888
154 Annette Landing NW
Glacier Ridge, Calgary
5 bd · 4 ba · 2,580 sq ft
Listed by eXp Realty
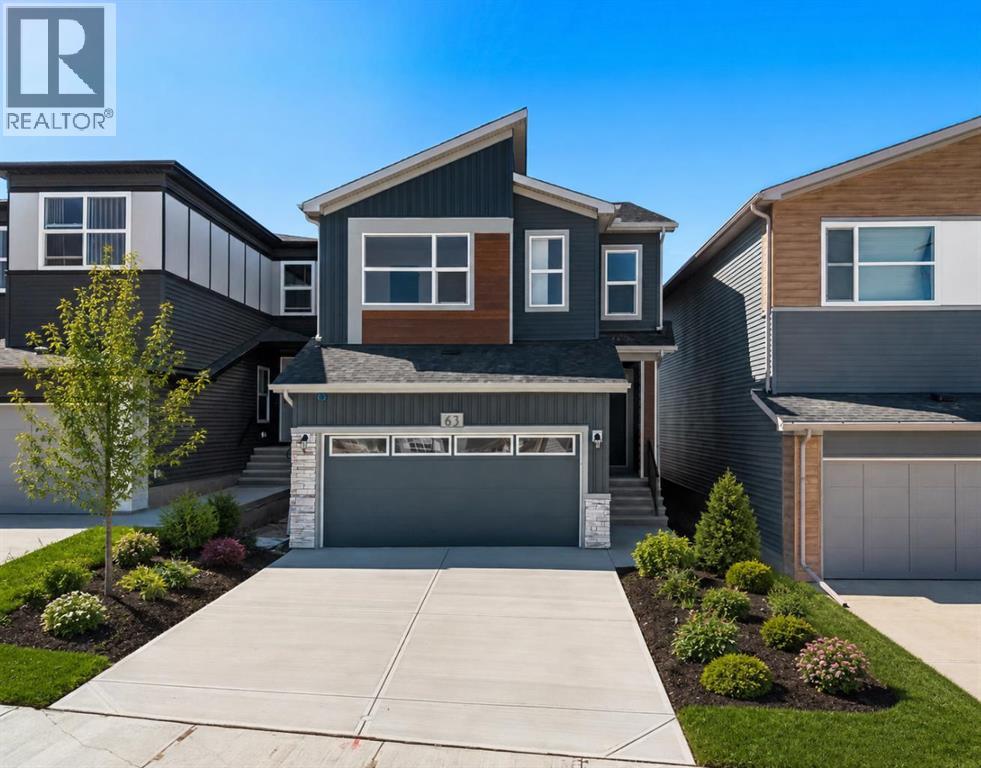
63 Annette Rise NW
Glacier Ridge, Calgary, T3R2L6
6 bed · 5 bath · 2,332 sq ft · House
Listed by eXp Realty
MLS® Number: A2349249 · 50 days on market
Welcome to 63 Annette Rise NW, an exceptional modern home in the sought-after community of Glacier Ridge, thoughtfully designed to offer stylish living, everyday functionality, and the added value of a fully legal 2-bedroom basement suite. Whether you're searching for a family home with room to grow or a smart investment opportunity with mortgage-supporting rental income, this beautifully finished property delivers outstanding flexibility in one of Calgary's newest northwest communities.Step inside to discover an inviting open-concept main floor where contemporary finishes and abundant natural light create a warm and welcoming atmosphere. Large windows brighten the spacious living room, providing the perfect setting for relaxing with family or entertaining guests. The adjoining dining area flows seamlessly into the well-appointed kitchen, featuring modern cabinetry, quality countertops, stainless steel appliances, generous counter space, a large central island with seating, and a pantry for added storage. A convenient mudroom and stylish powder room complete the thoughtfully designed main level.Upstairs, the functional layout continues with a spacious primary bedroom that serves as a comfortable retreat, complete with a walk-in closet and a private ensuite bathroom. Additional bedrooms provide flexibility for children, guests, or a dedicated home office, while a full bathroom and conveniently located upper-level laundry room enhance everyday convenience. Every space has been carefully planned to balance comfort, practicality, and modern design.A standout feature of this home is the fully legal 2-bedroom basement suite, offering its own private entrance, well-designed kitchen, comfortable living area, full bathroom, two spacious bedrooms, and separate laundry. Whether used as a mortgage helper, an investment property, or private accommodations for extended family, the legal suite adds exceptional versatility and long-term value. Outside, the yard offers space t o enjoy summer evenings, future landscaping plans, or outdoor gatherings while complementing the home's attractive curb appeal.Living in Glacier Ridge means enjoying one of Calgary's newest master-planned communities, surrounded by scenic walking paths, parks, playgrounds, and beautiful natural green spaces. Designed with families and outdoor enthusiasts in mind, the neighbourhood offers a peaceful atmosphere while providing convenient access to major roadways, shopping, schools, and everyday amenities. Imagine spending weekends exploring nearby pathways, watching your children enjoy the parks, and becoming part of a vibrant, growing community that offers the perfect balance of nature, convenience, and modern living. Head over to the showhome for more information!! (id:67937)
| Property type | Single Family, House |
|---|---|
| Ownership | Freehold |
| Year built | 2026 |
| Storeys | 2 |
| Bedrooms | 4 above grade, 2 below |
| Half baths | 1 |
| Living area | 2,332 sq ft |
| Price per sq ft | $364 |
| Days on market | 50 |
| Lot size | 305 square meters |
| Basement | Finished, Full, Separate entrance, Suite |
| Parking | 4 (Attached Garage) |
| Heating | Forced air |
| Cooling | Central air conditioning |
| Flooring | Tile, Carpeted, Vinyl Plank |
| Foundation | Poured Concrete |
| Fireplaces | 1 |
| Appliances | Washer, Refrigerator, Cooktop - Electric, Dishwasher, Dryer, Microwave, Oven - Built-In, Hood Fan |
| Features | No Animal Home, No Smoking Home |
| Fencing | Not fenced |
| Property tax | $1,316 (2026) |
| Zoning | R-G |
| Level | Room | Size |
|---|---|---|
| Main level | 2pc Bathroom | 5.00 Ft x 4.92 Ft |
| Main level | Den | 10.42 Ft x 10.92 Ft |
| Main level | Dining room | 10.08 Ft x 9.08 Ft |
| Main level | Kitchen | 11.58 Ft x 14.67 Ft |
| Main level | Living room | 13.83 Ft x 13.83 Ft |
| Main level | Other | 9.17 Ft x 7.58 Ft |
| Upper Level | 3pc Bathroom | 8.25 Ft x 5.00 Ft |
| Upper Level | 4pc Bathroom | 4.92 Ft x 8.75 Ft |
| Upper Level | 5pc Bathroom | 13.25 Ft x 9.75 Ft |
| Upper Level | Bedroom | 9.92 Ft x 9.92 Ft |
| Upper Level | Bedroom | 10.92 Ft x 12.58 Ft |
| Upper Level | Family room | 16.08 Ft x 16.67 Ft |
| Upper Level | Primary Bedroom | 14.08 Ft x 12.67 Ft |
| Upper Level | Other | 5.67 Ft x 9.92 Ft |
| Basement | 4pc Bathroom | 4.92 Ft x 8.25 Ft |
| Basement | Bedroom | 13.17 Ft x 9.08 Ft |
| Basement | Bedroom | 9.33 Ft x 12.00 Ft |
| Basement | Kitchen | 9.08 Ft x 7.75 Ft |
| Basement | Recreational, Games room | 22.67 Ft x 15.33 Ft |
| Basement | Furnace | 13.42 Ft x 10.17 Ft |
| Upper Level | Bedroom | 9.67 Ft x 9.92 Ft |
From the house listings on this site today. What homes actually sold for is a better guide: ask Rich for recent sales.
A rough guide only. Put in the rate your lender quotes you. Leaves out property tax and, under 20% down, mortgage insurance.
Listed by eXp Realty. Listing data from the Calgary Real Estate Board, supplied by CREA’s DDF®. Last updated Nov 21, 2026.
38 photos  47 photos
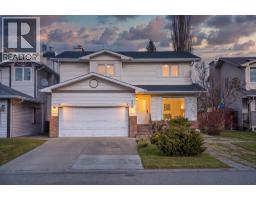 New · 1d ago 40 photos
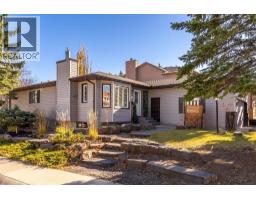 49 photos
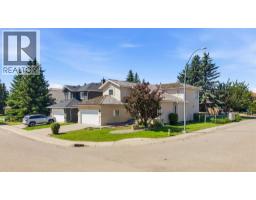 Price drop $20K 49 photos
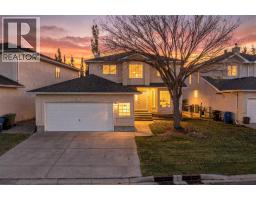 46 photos

This website is operated by Rich Baldy, REALTOR®, CIR Realty, #100, 707 10 Avenue SW, Calgary, AB T2R 0B3, office 403-294-1500. Rich is a member of The Canadian Real Estate Association.
REALTOR®, REALTORS®, and the REALTOR® logo are certification marks that are owned by REALTOR® Canada Inc. and licensed exclusively to The Canadian Real Estate Association (CREA). These certification marks identify real estate professionals who are members of CREA and who must abide by CREA’s By-Laws, Rules, and the REALTOR® Code. The MLS® trademark and the MLS® logo are owned by CREA and identify the quality of services provided by real estate professionals who are members of CREA.
By using this site you agree to its Terms of Use.