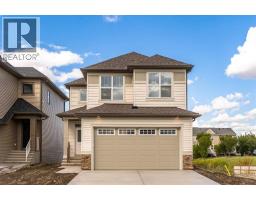
 50 photos
$724,900
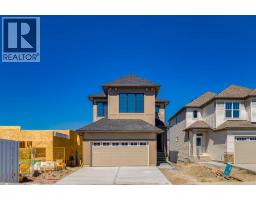
308 Montrose Crescent SE
Montrose, High River
3 bd · 3 ba · 2,139 sq ft
Listed by RE/MAX Complete Realty
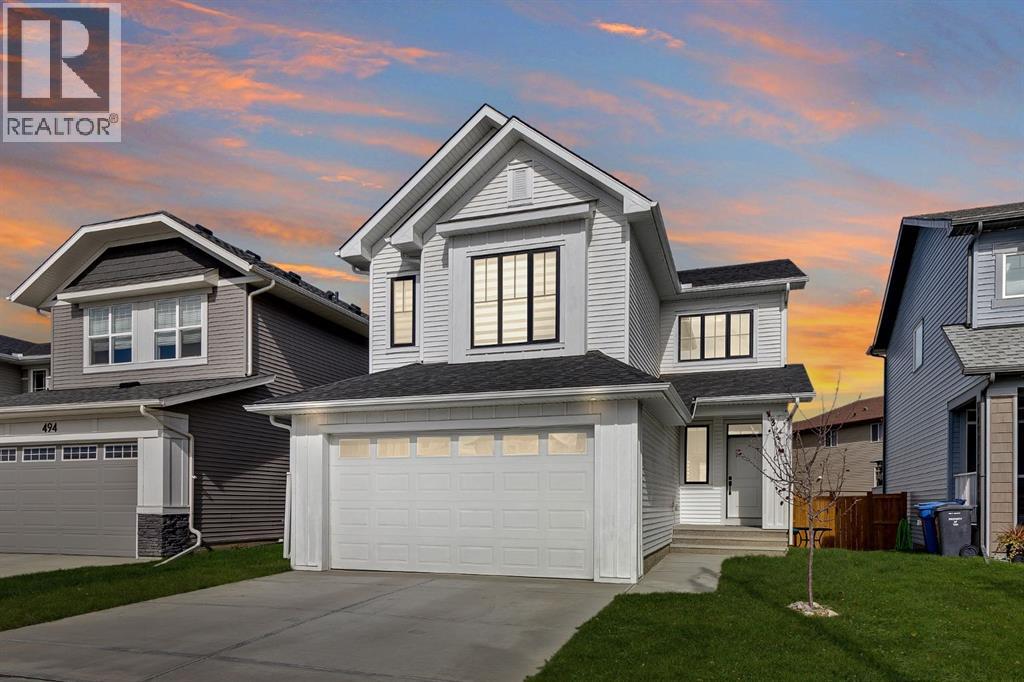
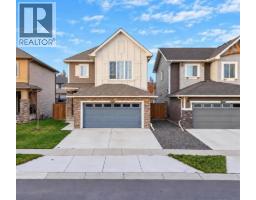
496 MONTEREY Drive SE
Montrose, High River, T1V0J7
4 bed · 3 bath · 2,447 sq ft · House
Listed by Real Broker
MLS® Number: A2349575 · 50 days on market
Welcome to Montrose, High River’s most sought-after community, where modern design, family-focused living, and an abundance of parks, pathways, and green space come together. This impressive Renshaw model offers 2,447 sq. ft. of thoughtfully designed above-grade living space, with four bedrooms upstairs, a main floor office, oversized bonus room, and an extended double attached garage, all set on a 4,252 sq. ft. lot.From the moment you step inside, the home feels bright, open, and inviting. The main floor offers over 1,000 sq. ft. of functional living space designed around everyday life and effortless entertaining. At the heart of the home, the centrally positioned kitchen features a large island, generous prep space, and excellent storage while flowing seamlessly into the dining and living areas. An impressive wall of windows across the rear of the home fills the space with natural light, while a cozy fireplace anchors the living room and creates a warm gathering place for family and friends. A dedicated main-floor office provides the ideal setup for working from home, studying, or additional flex space.Upstairs, more than 1,440 sq. ft. provides an exceptional family friendly layout with all four bedrooms conveniently located on one level. The spacious primary retreat offers a comfortable place to unwind, complete with a walk-in closet and large five piece ensuite. Three additional bedrooms provide plenty of room for children, guests, or additional workspace, while the massive 19’2” x 17’4” bonus room creates a second living area perfect for movie nights, a playroom, or watching the big game. A dedicated upper floor laundry room adds another layer of everyday convenience.The unfinished basement provides an incredible opportunity to add even more living space and customize the home to suit your needs. Oversized above grade windows bring an abundance of natural light into the lower level, creating excellent potential for future bedrooms, recreation space, a ho me gym, or additional family living.The garage is another standout feature. This oversized double attached garage extends 32’11” deep on one side in a tandem style configuration, providing valuable additional space beyond the two main parking stalls, ideal for motorcycles, recreational equipment, a workshop, tools, or the extra storage every family can use. A 12’4” x 9’6” rear deck extends the living space outdoors and provides a great spot to enjoy the warmer months.Set within the growing community of Montrose, residents enjoy extensive pathways, parks, green spaces, beautiful natural surroundings, and convenient access to High River’s amenities. With four upper bedrooms, multiple living spaces, a dedicated office, an oversized tandem style double garage, and a bright unfinished basement ready for future development, 496 Monterey Drive SE delivers the space, flexibility, and functionality to grow with your family. (id:67937)
| Property type | Single Family, House |
|---|---|
| Ownership | Freehold |
| Year built | 2023 |
| Storeys | 2 |
| Bedrooms | 4 above grade, 0 below |
| Half baths | 1 |
| Living area | 2,447 sq ft |
| Price per sq ft | $296 |
| Days on market | 50 |
| Lot size | 395 square meters |
| Basement | Unfinished, Full |
| Parking | 4 (Attached Garage) |
| Heating | Forced air |
| Cooling | None |
| Flooring | Carpeted, Ceramic Tile, Vinyl |
| Construction | Poured concrete, Wood frame |
| Foundation | Poured Concrete |
| Fireplaces | 1 |
| Appliances | Washer, Refrigerator, Range - Gas, Dishwasher, Dryer, Microwave, Oven - Built-In, Hood Fan, Window Coverings, Garage door opener |
| Features | PVC window, No Animal Home, No Smoking Home |
| Fencing | Fence |
| Property tax | $5,039 (2025) |
| Zoning | TND |
| Level | Room | Size |
|---|---|---|
| Main level | Kitchen | 19.00 Ft x 9.25 Ft |
| Main level | Living room | 15.25 Ft x 13.00 Ft |
| Main level | Dining room | 11.92 Ft x 13.00 Ft |
| Main level | Office | 7.58 Ft x 8.08 Ft |
| Second level | Bonus Room | 17.33 Ft x 19.17 Ft |
| Second level | Laundry room | 7.17 Ft x 5.92 Ft |
| Second level | Primary Bedroom | 13.00 Ft x 11.92 Ft |
| Second level | Bedroom | 9.25 Ft x 11.58 Ft |
| Second level | Bedroom | 9.25 Ft x 11.58 Ft |
| Second level | Bedroom | 9.25 Ft x 9.92 Ft |
| Main level | 2pc Bathroom | 4.75 Ft x 6.42 Ft |
| Second level | 5pc Bathroom | 5.42 Ft x 11.33 Ft |
| Second level | 5pc Bathroom | 13.58 Ft x 10.75 Ft |
From the house listings on this site today. What homes actually sold for is a better guide: ask Rich for recent sales.
A rough guide only. Put in the rate your lender quotes you. Leaves out property tax and, under 20% down, mortgage insurance.
Listed by Real Broker. Listing data from the Calgary Real Estate Board, supplied by CREA’s DDF®. Last updated Nov 21, 2026.
50 photos 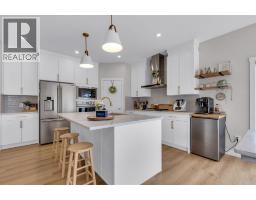 41 photos
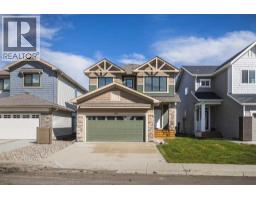 32 photos
 50 photos
 34 photos
 50 photos

This website is operated by Rich Baldy, REALTOR®, CIR Realty, #100, 707 10 Avenue SW, Calgary, AB T2R 0B3, office 403-294-1500. Rich is a member of The Canadian Real Estate Association.
REALTOR®, REALTORS®, and the REALTOR® logo are certification marks that are owned by REALTOR® Canada Inc. and licensed exclusively to The Canadian Real Estate Association (CREA). These certification marks identify real estate professionals who are members of CREA and who must abide by CREA’s By-Laws, Rules, and the REALTOR® Code. The MLS® trademark and the MLS® logo are owned by CREA and identify the quality of services provided by real estate professionals who are members of CREA.
By using this site you agree to its Terms of Use.