 40 photos
$725,000
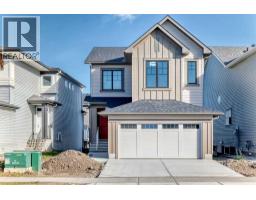
496 MONTEREY Drive SE
Montrose, High River
4 bd · 3 ba · 2,447 sq ft
Listed by Real Broker
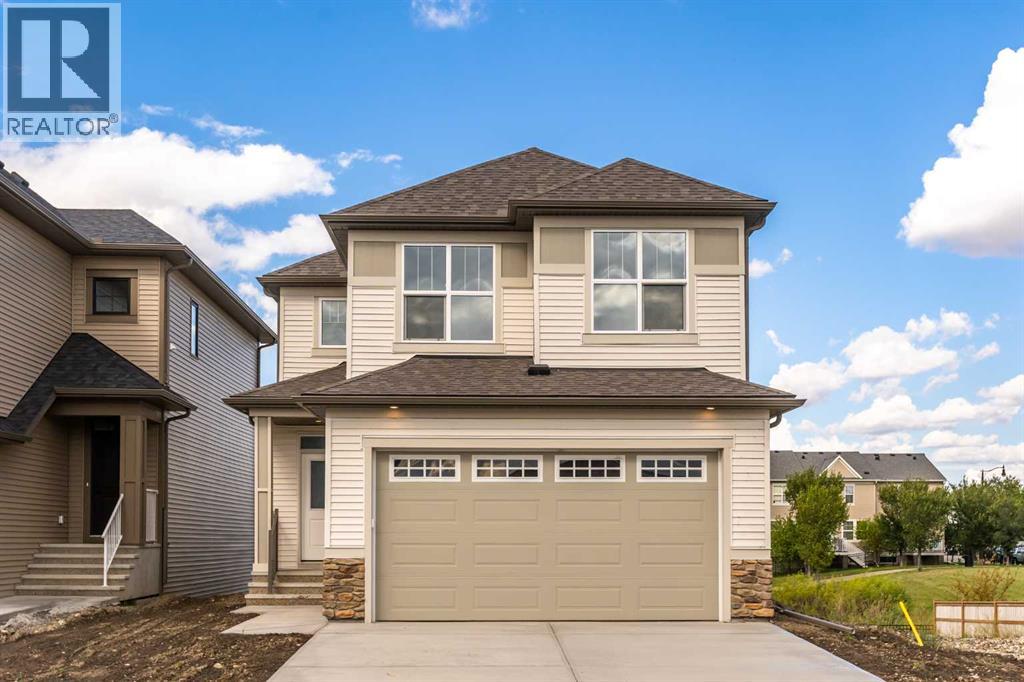
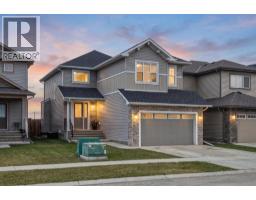
308 Montrose Crescent SE
Montrose, High River, T1V0L1
3 bed · 3 bath · 2,139 sq ft · House
Listed by RE/MAX Complete Realty
MLS® Number: A2348283 · 56 days on market
**Hopewell is offering a $5,000 bonus move-in promo with three different options, This is available for all ready to move-in homes with possession before December 31 2026. Please reach out to your agent for all the details!** Brand new, move-in ready, and backing onto the Montrose Canal, this Hopewell Homes-built property has a lot to offer. With thoughtful upgrades throughout and a great walk-out location, this is a home you can enjoy from day one. The main floor features a handy pocket office, open living and dining areas, and a beautifully upgraded kitchen with additional cabinetry, two-tone Level 2 cabinets, Level 2 quartz counters, Blanco undermount sink, upgraded Delta Banting faucet, built-in microwave, and glass chimney hood fan. The Level 7 designer backsplash runs right to the ceiling behind the hood fan for a finished, custom look. From the dining area, step onto the 10' x 12' walk-out deck with aluminum railings and enjoy the south-facing canal views. A gas line is ready for your future BBQ, and the kitchen is roughed in for a gas range. Upstairs, the large primary bedroom offers a walk-in closet with direct access to the laundry room, complete with an added door for everyday convenience. The ensuite features an upgraded sliding shower door and ceiling-height tile in the shower and wet areas. Two additional bedrooms and a spacious bonus room round out the upper floor. The walk-out basement is roughed in for a bathroom and ready for your ideas. Other thoughtful features include a tankless hot water system, EV charger rough-in, solar-ready electrical, upgraded plumbing fixtures and satin chrome door hardware throughout, plus satin etched glass in the front entry door. A brand new home, a great canal-side setting, and plenty of room to make it your own. Ready for immediate possession. Please click the multimedia tab for a 3D tour and floor plans (id:67937)
| Property type | Single Family, House |
|---|---|
| Ownership | Freehold |
| Year built | 2026 |
| Storeys | 2 |
| Bedrooms | 3 above grade, 0 below |
| Half baths | 1 |
| Living area | 2,139 sq ft |
| Price per sq ft | $339 |
| Days on market | 56 |
| Lot size | 336.4 square meters |
| Basement | Unfinished, Full, Walk out |
| Parking | 4 (Attached Garage) |
| Heating | Forced air |
| Cooling | None |
| Flooring | Carpeted, Vinyl Plank |
| Construction | Wood frame |
| Foundation | Poured Concrete |
| Appliances | Refrigerator, Dishwasher, Stove, Microwave Range Hood Combo |
| Features | PVC window, No Animal Home, No Smoking Home, Gas BBQ Hookup |
| Fencing | Not fenced |
| View | View |
| Property tax | $915 (2025) |
| Zoning | TND |
| Level | Room | Size |
|---|---|---|
| Main level | Foyer | 8.67 Ft x 11.58 Ft |
| Main level | Other | 8.58 Ft x 7.58 Ft |
| Main level | 2pc Bathroom | 4.92 Ft x 5.00 Ft |
| Main level | Kitchen | 18.58 Ft x 8.08 Ft |
| Main level | Dining room | 12.58 Ft x 10.00 Ft |
| Main level | Living room | 12.42 Ft x 13.00 Ft |
| Second level | Bedroom | 9.33 Ft x 12.83 Ft |
| Second level | Bedroom | 9.33 Ft x 13.67 Ft |
| Second level | 4pc Bathroom | 4.92 Ft x 8.42 Ft |
| Second level | Laundry room | 8.00 Ft x 6.42 Ft |
| Second level | Family room | 12.17 Ft x 15.08 Ft |
| Second level | Primary Bedroom | 12.42 Ft x 14.33 Ft |
| Second level | 5pc Bathroom | 12.42 Ft x 11.25 Ft |
| Second level | Other | 9.50 Ft x 8.75 Ft |
From the house listings on this site today. What homes actually sold for is a better guide: ask Rich for recent sales.
A rough guide only. Put in the rate your lender quotes you. Leaves out property tax and, under 20% down, mortgage insurance.
Listed by RE/MAX Complete Realty. Listing data from the Calgary Real Estate Board, supplied by CREA’s DDF®. Last updated Nov 20, 2026.
40 photos  32 photos
 50 photos
 50 photos
 Price drop $10K 39 photos
 36 photos

This website is operated by Rich Baldy, REALTOR®, CIR Realty, #100, 707 10 Avenue SW, Calgary, AB T2R 0B3, office 403-294-1500. Rich is a member of The Canadian Real Estate Association.
REALTOR®, REALTORS®, and the REALTOR® logo are certification marks that are owned by REALTOR® Canada Inc. and licensed exclusively to The Canadian Real Estate Association (CREA). These certification marks identify real estate professionals who are members of CREA and who must abide by CREA’s By-Laws, Rules, and the REALTOR® Code. The MLS® trademark and the MLS® logo are owned by CREA and identify the quality of services provided by real estate professionals who are members of CREA.
By using this site you agree to its Terms of Use.