 21 photos
$349,900
2301, 60 Skyview Ranch Road NE
Skyview Ranch, Calgary
3 bd · 2 ba · 1,082 sq ft
Listed by eXp Realty
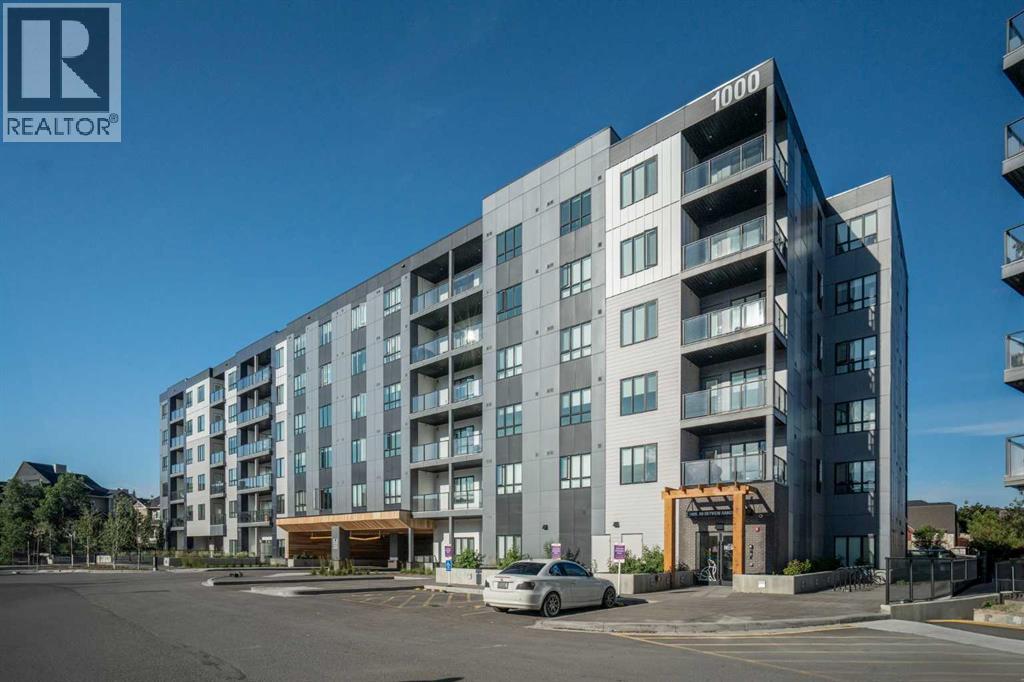
1603, 60 Skyview Ranch Road NE
Skyview Ranch, Calgary, T3N2J8
2 bed · 2 bath · 877 sq ft · Apartment
Listed by People 1st Realty
MLS® Number: A2348650 · 50 days on market
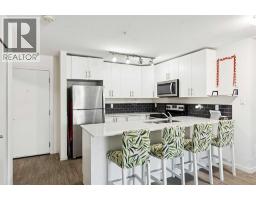
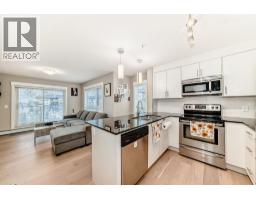
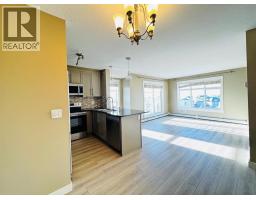
Welcome to this stunning penthouse-level condo in the heart of Skyview Ranch, one of NE Calgary’s most sought-after family-friendly communities. This bright and spacious top floor 2 bedroom, 2 bathroom unit offers the perfect blend of comfort and style, ideal for first-time buyers, downsizers, or savvy investors. Step into an open-concept living space featuring a modern kitchen with sleek cabinetry, luxury wide plank flooring, quartz counters, a generous eat in breakfast bar, and plenty of room to entertain. The large west facing windows bring in natural light, creating a warm and inviting atmosphere. The generous primary bedroom includes a private 3 piece ensuite and a walk thru closet, while the second bedroom is perfect for guests, kids, or a home office. Completing this unit is an oversized west facing balcony with stunning views of downtown and the mountains. Additional features include in-suite laundry, dedicated underground parking, and access to nearby walking paths, parks, schools, and shopping. With easy access to major routes and transit, commuting is a breeze. Don’t miss your chance to own this top-floor gem in a growing and vibrant neighborhood! (id:67937)
| Property type | Single Family, Apartment |
|---|---|
| Ownership | Condo/Strata |
| Year built | 2024 |
| Storeys | 6 |
| Bedrooms | 2 above grade, 0 below |
| Half baths | 0 |
| Living area | 877 sq ft |
| Price per sq ft | $388 |
| Days on market | 50 |
| Parking | 1 (Underground) |
| Heating | Baseboard heaters |
| Cooling | None |
| Flooring | Laminate |
| Foundation | Poured Concrete |
| Appliances | Refrigerator, Dishwasher, Oven, Microwave Range Hood Combo, Washer/Dryer Stack-Up |
| Features | Gas BBQ Hookup, Parking |
| Condo / HOA fee | $413.00 monthly |
| Property tax | $2,451 (2026) |
| Zoning | M-H1 |
| Level | Room | Size |
|---|---|---|
| Main level | Living room | 11.92 Ft x 20.17 Ft |
| Main level | Kitchen | 14.33 Ft x 14.58 Ft |
| Main level | Primary Bedroom | 11.17 Ft x 12.50 Ft |
| Main level | 3pc Bathroom | 4.92 Ft x 8.50 Ft |
| Main level | Bedroom | 9.17 Ft x 11.58 Ft |
| Main level | 4pc Bathroom | 4.92 Ft x 8.58 Ft |
From the apartment listings on this site today. What homes actually sold for is a better guide: ask Rich for recent sales.
A rough guide only. Put in the rate your lender quotes you. Leaves out property tax, the condo fee and, under 20% down, mortgage insurance.
Listed by People 1st Realty. Listing data from the Calgary Real Estate Board, supplied by CREA’s DDF®. Last updated Nov 15, 2026.
21 photos  14 photos
 21 photos
 25 photos
 49 photos
 15 photos

This website is operated by Rich Baldy, REALTOR®, CIR Realty, #100, 707 10 Avenue SW, Calgary, AB T2R 0B3, office 403-294-1500. Rich is a member of The Canadian Real Estate Association.
REALTOR®, REALTORS®, and the REALTOR® logo are certification marks that are owned by REALTOR® Canada Inc. and licensed exclusively to The Canadian Real Estate Association (CREA). These certification marks identify real estate professionals who are members of CREA and who must abide by CREA’s By-Laws, Rules, and the REALTOR® Code. The MLS® trademark and the MLS® logo are owned by CREA and identify the quality of services provided by real estate professionals who are members of CREA.
By using this site you agree to its Terms of Use.