 Price drop $25K 44 photos
$625,000
507 Hidden Vale Place NW
Hidden Valley, Calgary
4 bd · 3 ba · 1,311 sq ft
Listed by eXp Realty
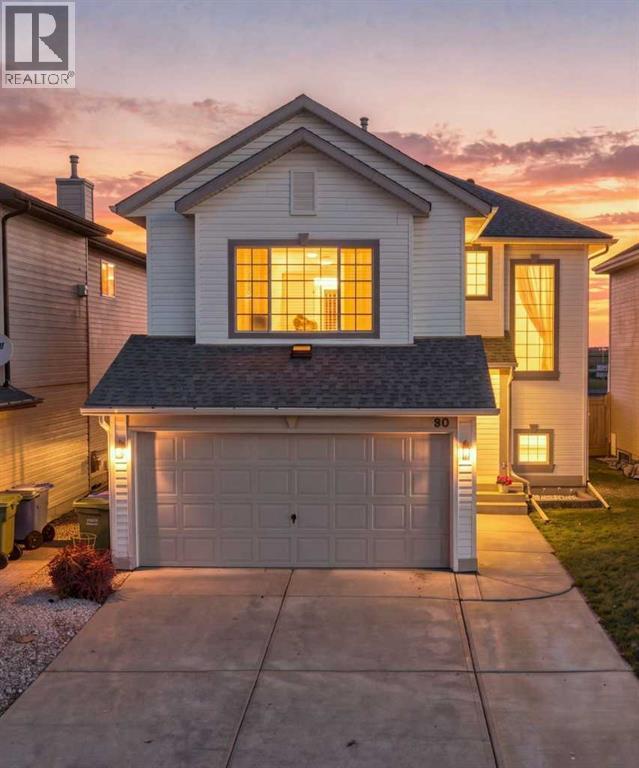
90 Hidden Ranch Terrace NW
Hidden Valley, Calgary, T3A5Z4
3 bed · 3 bath · 1,757 sq ft · House
Listed by CIR Realty
MLS® Number: A2348955 · 50 days on market
New Price!! MOVE-IN READY IN HIDDEN VALLEY — NO POLY-B! Proudly cared for by its second owners, this spacious 2-storey home offers ~2350 sq. ft. of living space, thoughtfully designed to give your family the room, comfort and flexibility to grow. The main floor offers an open-concept design with a bright living area, convenient powder room and a well-appointed kitchen featuring quartz countertops, a solid Liscia Hanstone backsplash, large island and walk-in pantry. The adjoining dining area opens directly to the backyard, creating an easy flow for everyday family life and entertaining. Large windows and the patio door fill the main floor with natural light throughout the day. Upstairs, the huge bonus room is a standout space, featuring vaulted ceilings, a beautiful corner fireplace and a large window - the perfect spot for movie nights, relaxing with the family or creating a dedicated play space. On this level there are three spacious bedrooms including a comfortable primary retreat with a walk-in closet and 4-piece ensuite. Completing the space is the 4piece main bathroom. The developed basement offers a large recreation room currently set up as a workout area and guest space, with plenty of room to create whatever your family needs — a media room, playroom, home gym or additional living space. Outside, enjoy a fully fenced backyard with no neighbours behind, offering privacy and plenty of room for kids and pets to play. The low-maintenance deck provides ample space for seating and a BBQ, making summer entertaining easy. In front an extended concrete pad provides additional off-street parking. Major updates provide peace of mind, including all Poly-B piping removed and a new hot water tank in spring 2026, a refreshed ceiling with a California knockdown finish on the main floor Sept 2026, and a new hail resistant roof, gutters, fascia and eaves in fall 2025. Additional features include central A/C. Located on a family-friendly block with a play park nearby and wit hin walking distance of K-9 schools. Pathways, major roadways, shopping, restaurants and everyday amenities are all close at hand, with Beacon Hill Centre just a short drive away. With thoughtful updates, generous living spaces and room for your family to grow, this is a home designed to be enjoyed for years to come. Book a showing today! (id:67937)
| Property type | Single Family, House |
|---|---|
| Ownership | Freehold |
| Year built | 1997 |
| Storeys | 2 |
| Bedrooms | 3 above grade, 0 below |
| Half baths | 1 |
| Living area | 1,757 sq ft |
| Price per sq ft | $356 |
| Days on market | 50 |
| Lot size | 384 square meters |
| Basement | Finished, Full |
| Parking | 4 (Attached Garage, Concrete) |
| Heating | Forced air, Natural gas |
| Cooling | Central air conditioning |
| Flooring | Carpeted, Ceramic Tile |
| Construction | Wood frame |
| Foundation | Poured Concrete |
| Fireplaces | 1 |
| Appliances | Washer, Refrigerator, Dishwasher, Stove, Dryer, Microwave, Hood Fan, Window Coverings, Garage door opener |
| Features | PVC window, No neighbours behind, No Smoking Home, Level |
| Fencing | Fence |
| Property tax | $4,272 (2026) |
| Zoning | R-C1N |
| Level | Room | Size |
|---|---|---|
| Main level | Living room | 16.33 Ft x 14.08 Ft |
| Main level | Kitchen | 14.00 Ft x 12.83 Ft |
| Main level | Dining room | 5.33 Ft x 12.83 Ft |
| Main level | 2pc Bathroom | 4.92 Ft x 4.42 Ft |
| Second level | Primary Bedroom | 14.00 Ft x 11.17 Ft |
| Second level | Bedroom | 10.92 Ft x 9.92 Ft |
| Second level | Bedroom | 10.92 Ft x 9.92 Ft |
| Second level | Bonus Room | 14.92 Ft x 17.00 Ft |
| Second level | 4pc Bathroom | 9.92 Ft x 4.92 Ft |
| Second level | 4pc Bathroom | 4.92 Ft x 8.50 Ft |
| Basement | Recreational, Games room | 19.75 Ft x 25.92 Ft |
| Basement | Furnace | 11.17 Ft x 19.00 Ft |
| Main level | Pantry | 7.75 Ft x 4.67 Ft |
From the house listings on this site today. What homes actually sold for is a better guide: ask Rich for recent sales.
A rough guide only. Put in the rate your lender quotes you. Leaves out property tax and, under 20% down, mortgage insurance.
Listed by CIR Realty. Listing data from the Calgary Real Estate Board, supplied by CREA’s DDF®. Last updated Nov 21, 2026.
Price drop $25K 44 photos  Price drop $24.9K 44 photos
 37 photos
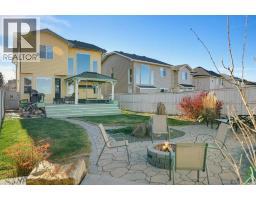 New · 2d ago 49 photos
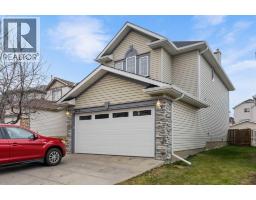 New · 2d ago 39 photos
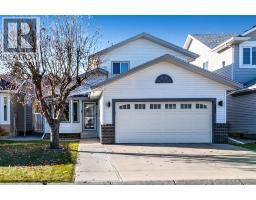 37 photos

This website is operated by Rich Baldy, REALTOR®, CIR Realty, #100, 707 10 Avenue SW, Calgary, AB T2R 0B3, office 403-294-1500. Rich is a member of The Canadian Real Estate Association.
REALTOR®, REALTORS®, and the REALTOR® logo are certification marks that are owned by REALTOR® Canada Inc. and licensed exclusively to The Canadian Real Estate Association (CREA). These certification marks identify real estate professionals who are members of CREA and who must abide by CREA’s By-Laws, Rules, and the REALTOR® Code. The MLS® trademark and the MLS® logo are owned by CREA and identify the quality of services provided by real estate professionals who are members of CREA.
By using this site you agree to its Terms of Use.