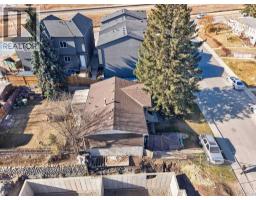
 Price drop $15K 12 photos
$485,000
6503 33 Avenue NW
Bowness, Calgary
3 bd · 2 ba · 938 sq ft
Listed by Century 21 Masters
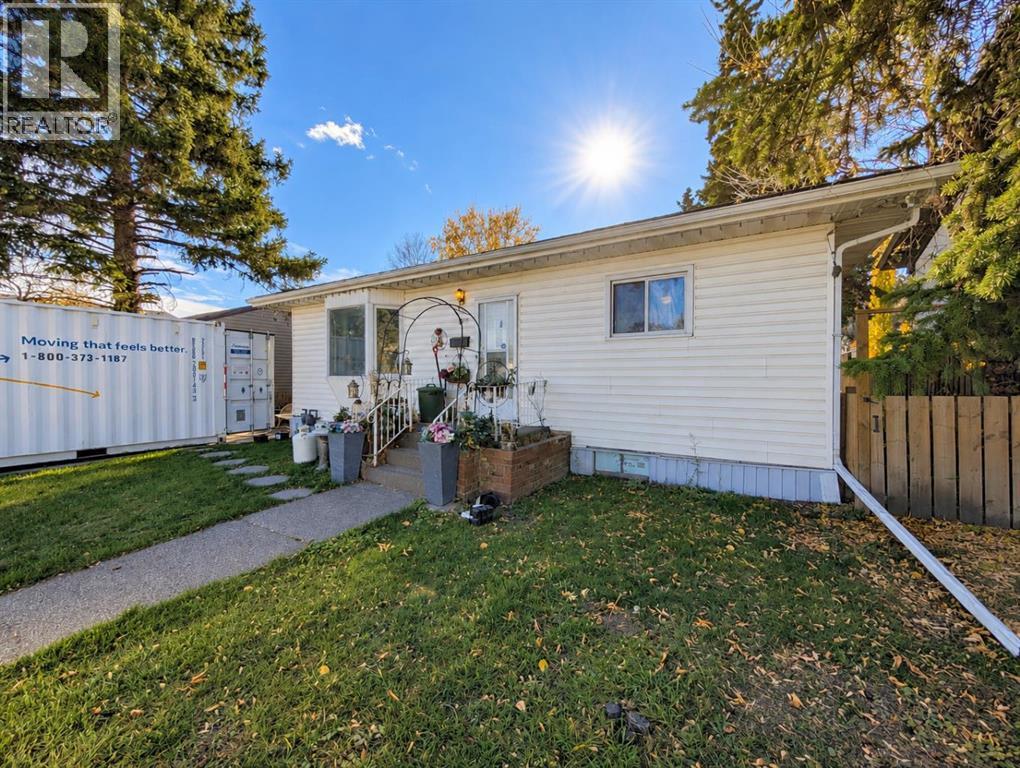
8119 34 Avenue NW
Bowness, Calgary, T3B1P8
3 bed · 2 bath · 1,079 sq ft · House
Listed by LPT Realty
MLS® Number: A2348645 · 50 days on market
Located in the established community of Bowness, this 1956 detached home sits on an oversized 50' x 120' lot and offers a unique opportunity for buyers looking to make a property their own. The existing home provides a solid starting point for renovation, while the size and location of the lot create exciting possibilities for a future custom-home or redevelopment project, subject to City approvals.The property features approximately 1,080 sq. ft. above grade, 3 bedrooms, 2 bathrooms, and a developed basement with one of the bedrooms, bathroom and a second kitchen. A detached double garage, rear lane access and approximately four additional parking spaces provide excellent flexibility for vehicles, storage and future plans.Mature trees and an established residential setting add character to the property, while recent road and water-main improvements are an added benefit. Bowness continues to offer a mix of established homes, renovations and newer construction, with access to parks, schools, local amenities, the Bow River pathway system and Bowness Park.Whether you're looking to renovate the existing home, create an income-producing property, or explore a future custom-home or redevelopment plan, this property offers the lot, location and flexibility to pursue your vision.Zoning and future development opportunities should be independently verified with the City of Calgary. (id:67937)
| Property type | Single Family, House |
|---|---|
| Ownership | Freehold |
| Year built | 1956 |
| Storeys | 1 |
| Bedrooms | 2 above grade, 1 below |
| Half baths | 0 |
| Living area | 1,079 sq ft |
| Price per sq ft | $440 |
| Days on market | 50 |
| Lot size | 557 square meters |
| Basement | Finished, Full, Suite |
| Parking | 2 (Detached Garage) |
| Heating | Forced air |
| Cooling | None |
| Flooring | Carpeted, Linoleum |
| Construction | Wood frame |
| Foundation | Poured Concrete |
| Appliances | Refrigerator, Dishwasher, Stove, Hood Fan, Garage door opener, Washer/Dryer Stack-Up |
| Features | See remarks, Back lane |
| Fencing | Fence |
| Property tax | $3,823 (2026) |
| Zoning | R-C1 |
| Level | Room | Size |
|---|---|---|
| Main level | 4pc Bathroom | 8.00 Ft x 7.58 Ft |
| Main level | Bedroom | 11.42 Ft x 12.00 Ft |
| Main level | Bedroom | 11.42 Ft x 8.00 Ft |
| Main level | Dining room | 11.42 Ft x 9.92 Ft |
| Main level | Kitchen | 13.67 Ft x 11.75 Ft |
| Main level | Living room | 11.42 Ft x 17.17 Ft |
| Basement | 3pc Bathroom | 6.00 Ft x 6.00 Ft |
| Basement | Bedroom | 8.83 Ft x 10.00 Ft |
| Basement | Kitchen | 9.08 Ft x 8.17 Ft |
| Basement | Recreational, Games room | 9.25 Ft x 16.58 Ft |
| Basement | Recreational, Games room | 9.25 Ft x 16.58 Ft |
From the house listings on this site today. What homes actually sold for is a better guide: ask Rich for recent sales.
A rough guide only. Put in the rate your lender quotes you. Leaves out property tax and, under 20% down, mortgage insurance.
Listed by LPT Realty. Listing data from the Calgary Real Estate Board, supplied by CREA’s DDF®. Last updated Nov 21, 2026.
Price drop $15K 12 photos  43 photos
 16 photos
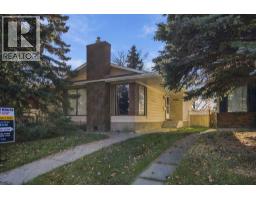 40 photos
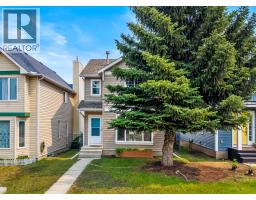 46 photos
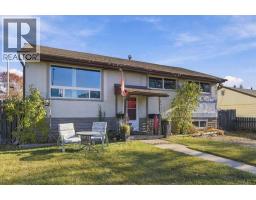 Price drop $14.9K 32 photos

This website is operated by Rich Baldy, REALTOR®, CIR Realty, #100, 707 10 Avenue SW, Calgary, AB T2R 0B3, office 403-294-1500. Rich is a member of The Canadian Real Estate Association.
REALTOR®, REALTORS®, and the REALTOR® logo are certification marks that are owned by REALTOR® Canada Inc. and licensed exclusively to The Canadian Real Estate Association (CREA). These certification marks identify real estate professionals who are members of CREA and who must abide by CREA’s By-Laws, Rules, and the REALTOR® Code. The MLS® trademark and the MLS® logo are owned by CREA and identify the quality of services provided by real estate professionals who are members of CREA.
By using this site you agree to its Terms of Use.