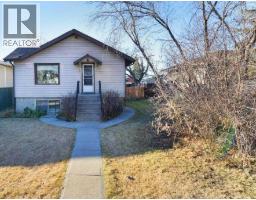
 Price drop $15K 35 photos
$474,900
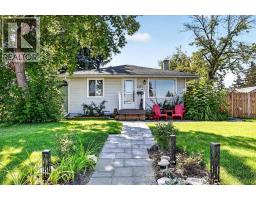
7639 21 Street SE
Ogden, Calgary
3 bd · 2 ba · 868 sq ft
Listed by RE/MAX Realty Professionals
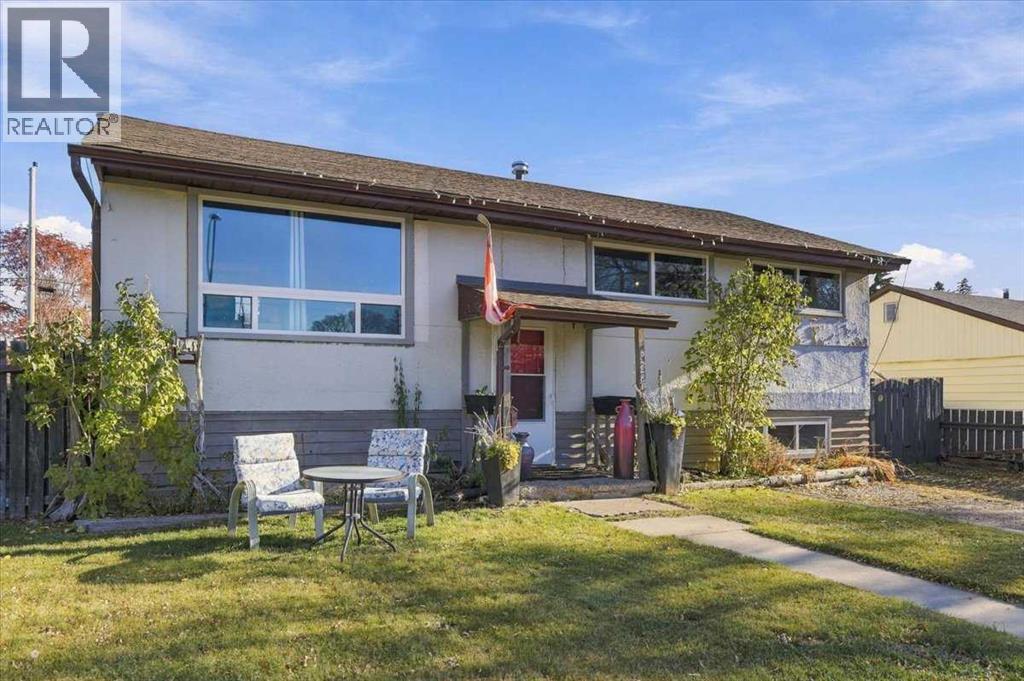
Price drop $14.9K
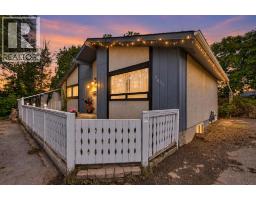
6428 19 Street SE
Ogden, Calgary, T2C0N9
3 bed · 1 bath · 984 sq ft · House
Listed by LPT Realty
MLS® Number: A2357070 · 14 days on market
An exceptional opportunity in the established southeast community of Ogden! Situated on an oversized 60’ x 120’ lot with a rear lane, this property offers incredible potential for investors, renovators, or those looking to build their vision. The fully finished home features 3 bedrooms, 1 full bathroom, and off-street parking, providing the flexibility to generate rental income, renovate and make it your own, or explore future redevelopment possibilities. The expansive backyard is a standout feature, offering plenty of room for a substantial garage or shop. Ogden is a well-established community known for its parks, green spaces, recreational amenities, and convenient access to major roadways, making commuting throughout the city a breeze. With the Bow River pathway system, local parks, schools, and everyday amenities nearby, this is a community that offers both convenience and opportunity. Whether you're looking for an investment property, a renovation project, or a large lot with room to grow, this is an opportunity wont last! (id:67937)
| Property type | Single Family, House |
|---|---|
| Ownership | Freehold |
| Year built | 1954 |
| Storeys | 1 |
| Bedrooms | 1 above grade, 2 below |
| Half baths | 0 |
| Living area | 984 sq ft |
| Price per sq ft | $483 |
| Days on market | 14 |
| Lot size | 690 square meters |
| Basement | Finished, Full |
| Parking | 1 (Parking Pad, Other) |
| Heating | Forced air, Natural gas, Wood, Wood Stove |
| Cooling | None |
| Flooring | Hardwood, Linoleum |
| Construction | Wood frame |
| Foundation | Poured Concrete |
| Fireplaces | 1 |
| Appliances | Washer, Refrigerator, Stove, Dryer, Window Coverings |
| Features | See remarks, Closet Organizers |
| Fencing | Fence |
| Property tax | $3,408 (2026) |
| Zoning | R-C2 |
| Level | Room | Size |
|---|---|---|
| Main level | Living room | 13.58 Ft x 13.67 Ft |
| Main level | Kitchen | 10.00 Ft x 13.00 Ft |
| Main level | Dining room | 10.00 Ft x 10.00 Ft |
| Main level | Primary Bedroom | 9.83 Ft x 13.58 Ft |
| Main level | Other | 9.75 Ft x 9.83 Ft |
| Main level | Foyer | 3.00 Ft x 6.42 Ft |
| Main level | Den | 8.50 Ft x 9.92 Ft |
| Main level | 4pc Bathroom | 4.92 Ft x 9.83 Ft |
| Basement | Bedroom | 11.33 Ft x 16.08 Ft |
| Basement | Recreational, Games room | 10.83 Ft x 15.58 Ft |
| Basement | Bedroom | 10.83 Ft x 10.92 Ft |
| Basement | Storage | 8.83 Ft x 11.50 Ft |
| Basement | Furnace | 10.33 Ft x 11.75 Ft |
From the house listings on this site today. What homes actually sold for is a better guide: ask Rich for recent sales.
A rough guide only. Put in the rate your lender quotes you. Leaves out property tax and, under 20% down, mortgage insurance.
Listed by LPT Realty. Listing data from the Calgary Real Estate Board, supplied by CREA’s DDF®. Last updated Nov 20, 2026.
Price drop $15K 35 photos 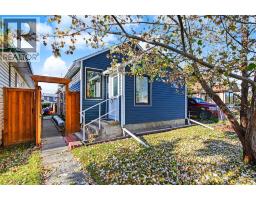 29 photos
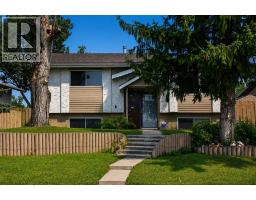 33 photos
 34 photos
 17 photos
 New · 1d ago 47 photos

This website is operated by Rich Baldy, REALTOR®, CIR Realty, #100, 707 10 Avenue SW, Calgary, AB T2R 0B3, office 403-294-1500. Rich is a member of The Canadian Real Estate Association.
REALTOR®, REALTORS®, and the REALTOR® logo are certification marks that are owned by REALTOR® Canada Inc. and licensed exclusively to The Canadian Real Estate Association (CREA). These certification marks identify real estate professionals who are members of CREA and who must abide by CREA’s By-Laws, Rules, and the REALTOR® Code. The MLS® trademark and the MLS® logo are owned by CREA and identify the quality of services provided by real estate professionals who are members of CREA.
By using this site you agree to its Terms of Use.