 New · 6d ago 31 photos
$749,990
18 Panamount Green NW
Panorama Hills, Calgary
5 bd · 4 ba · 2,247 sq ft
Listed by Homecare Realty Ltd.
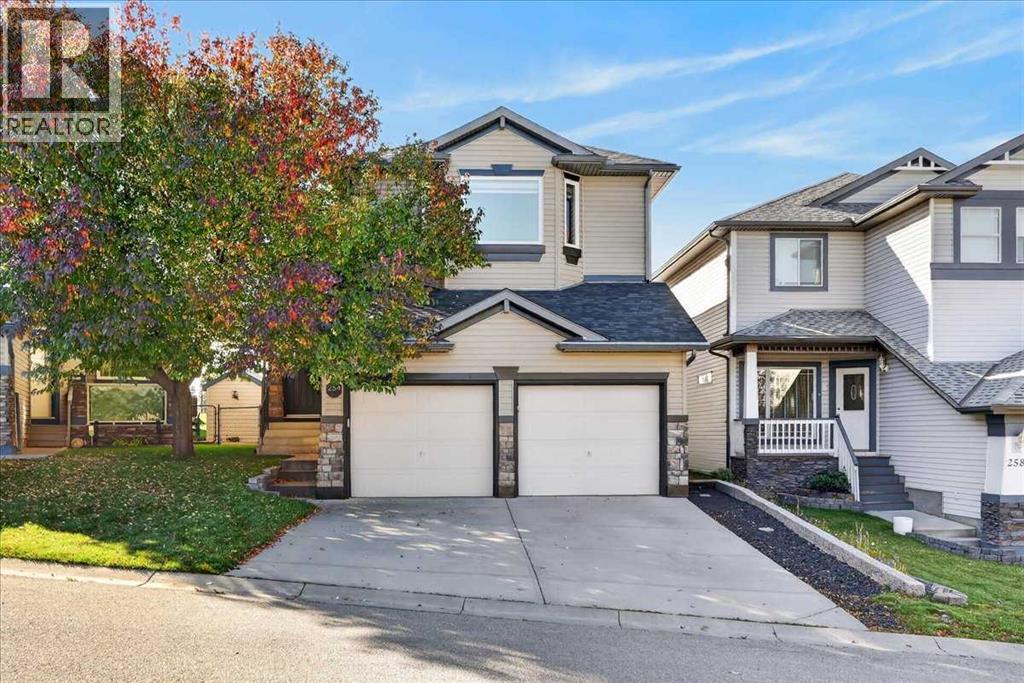
254 Panamount Close NW
Panorama Hills, Calgary, T3K5P6
4 bed · 4 bath · 2,087 sq ft · House
Listed by RE/MAX House of Real Estate
MLS® Number: A2349112 · 50 days on market
Welcome to 254 Panamount Close NW, a beautifully updated family home tucked away on a quiet cul-de-sac and backing directly onto green space. Offering just over 2,000 sq. ft. above grade. This sun-filled home pairs an exceptional setting with a spacious, functional layout and an impressive list of upgrades.The bright open concept main floor is designed for both everyday living and entertaining, flowing seamlessly to the west-facing rear patio which is the perfect spot to enjoy sunny afternoons, warm summer evenings, and the privacy of the green space beyond.Upstairs features a massive bonus room and three spacious bedrooms, creating plenty of room for the entire family. The developed basement adds even more versatility with an entertainment room, dedicated office, and additional bedroom.Thoughtfully maintained and extensively updated with newer windows and doors, blinds, exterior, appliances and furnace, plus fresh paint, a new hot water tank, air conditioning, and gas dryer.Imagine a rare combination of being on a cul-de-sac, backing onto green space and all the expensive upgrades are already completed. Don't miss this amazing opportunity to own such a special home. (id:67937)
| Property type | Single Family, House |
|---|---|
| Ownership | Freehold |
| Year built | 2002 |
| Storeys | 2 |
| Bedrooms | 3 above grade, 1 below |
| Half baths | 1 |
| Living area | 2,087 sq ft |
| Price per sq ft | $364 |
| Days on market | 50 |
| Lot size | 419 square meters |
| Basement | Finished, Full |
| Parking | 4 (Attached Garage) |
| Heating | Forced air |
| Cooling | Central air conditioning |
| Flooring | Hardwood, Carpeted, Ceramic Tile |
| Construction | Wood frame |
| Foundation | Poured Concrete |
| Fireplaces | 1 |
| Appliances | Washer, Refrigerator, Dishwasher, Stove, Hood Fan, Window Coverings, Garage door opener |
| Features | Cul-de-sac, See remarks, Other, PVC window |
| Fencing | Fence |
| Property tax | $5,130 (2026) |
| Zoning | R-G |
| Level | Room | Size |
|---|---|---|
| Main level | Living room | 12.50 Ft x 16.67 Ft |
| Main level | Kitchen | 12.50 Ft x 14.33 Ft |
| Main level | Dining room | 10.92 Ft x 10.92 Ft |
| Main level | Foyer | 9.42 Ft x 9.42 Ft |
| Main level | Laundry room | 9.17 Ft x 9.42 Ft |
| Main level | 2pc Bathroom | 4.33 Ft x 4.75 Ft |
| Upper Level | Bonus Room | 15.50 Ft x 21.00 Ft |
| Upper Level | Primary Bedroom | 11.92 Ft x 13.92 Ft |
| Upper Level | Other | 4.08 Ft x 5.67 Ft |
| Upper Level | 4pc Bathroom | 10.67 Ft x 11.00 Ft |
| Upper Level | Bedroom | 10.17 Ft x 12.33 Ft |
| Upper Level | Bedroom | 8.75 Ft x 11.08 Ft |
| Upper Level | 4pc Bathroom | 5.00 Ft x 7.67 Ft |
| Basement | Family room | 13.50 Ft x 20.33 Ft |
| Basement | Bedroom | 10.92 Ft x 11.25 Ft |
| Basement | Office | 5.92 Ft x 12.42 Ft |
| Basement | 3pc Bathroom | 6.50 Ft x 9.00 Ft |
From the house listings on this site today. What homes actually sold for is a better guide: ask Rich for recent sales.
A rough guide only. Put in the rate your lender quotes you. Leaves out property tax and, under 20% down, mortgage insurance.
Listed by RE/MAX House of Real Estate. Listing data from the Calgary Real Estate Board, supplied by CREA’s DDF®. Last updated Nov 16, 2026.
New · 6d ago 31 photos  38 photos
 49 photos
 50 photos
 50 photos
 50 photos

This website is operated by Rich Baldy, REALTOR®, CIR Realty, #100, 707 10 Avenue SW, Calgary, AB T2R 0B3, office 403-294-1500. Rich is a member of The Canadian Real Estate Association.
REALTOR®, REALTORS®, and the REALTOR® logo are certification marks that are owned by REALTOR® Canada Inc. and licensed exclusively to The Canadian Real Estate Association (CREA). These certification marks identify real estate professionals who are members of CREA and who must abide by CREA’s By-Laws, Rules, and the REALTOR® Code. The MLS® trademark and the MLS® logo are owned by CREA and identify the quality of services provided by real estate professionals who are members of CREA.
By using this site you agree to its Terms of Use.