 New · 6d ago 31 photos
$749,990
18 Panamount Green NW
Panorama Hills, Calgary
5 bd · 4 ba · 2,247 sq ft
Listed by Homecare Realty Ltd.
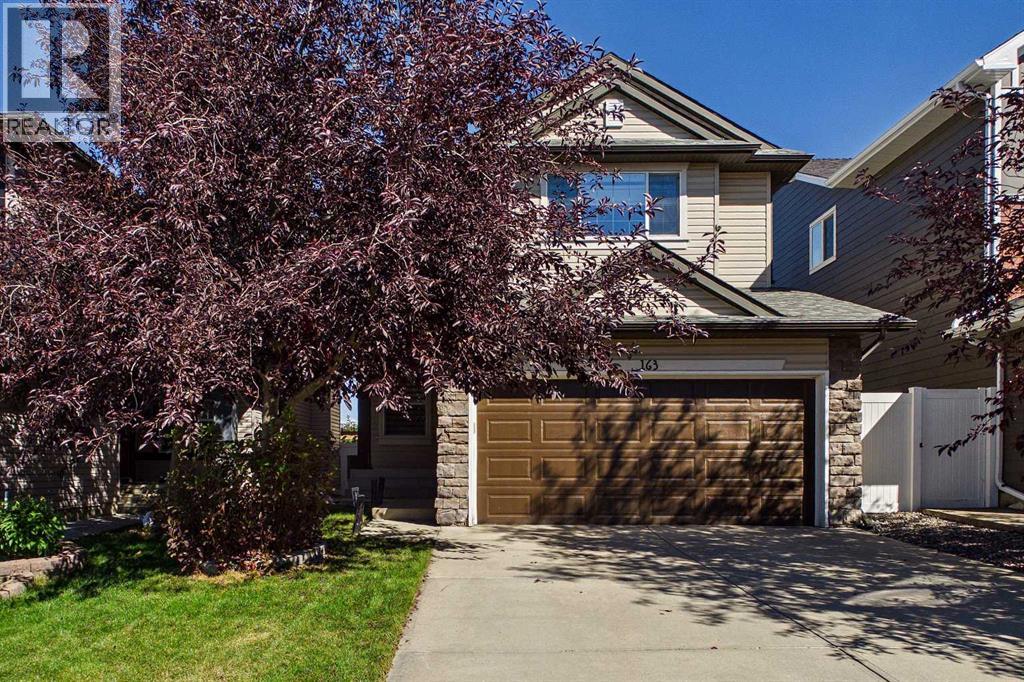
163 Panamount Circle NW
Panorama Hills, Calgary, T3K0G9
5 bed · 4 bath · 2,103 sq ft · House
Listed by Century 21 Bravo Realty
MLS® Number: A2351382 · 41 days on market
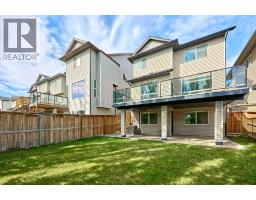
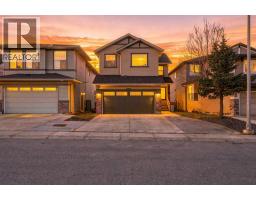
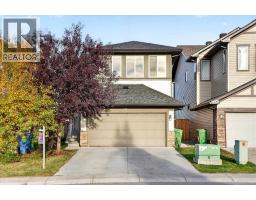
Welcome to this warm and inviting home in the desirable community of Panorama Hills! Immaculately maintained and extensively upgraded, this Cardel-built residence is ideally situated on a quiet street within walking distance of Panorama Hills School, St. Jerome School, and Captain Nichola Goddard School. Offering 5 bedrooms, 3.5 bathrooms, 2,103 sq. ft. of above-grade living space, a fully finished basement, and a double attached garage, this home provides an exceptional combination of space, functionality, and convenience. Central air conditioning adds year-round comfort, keeping the home cool and enjoyable throughout the warmer months. The main floor features a private flex room, ideal for a home office, a spacious family room, and a well-appointed gourmet kitchen complete with a center island, granite countertops, rich maple cabinetry, large walkthrough pantry, a high-performance Sakura range hood, and a heated and filtered water dispenser. A convenient 2-piece bathroom and generously sized laundry room with a separate sink complete the main level. The fully finished basement extends the living space with a dedicated recreation/living area, two additional bedrooms, and a full bathroom—perfect for guests, older children, or flexible family living. Upstairs, a bright and spacious bonus room with large windows provides an inviting additional gathering space. The upper level also includes three bedrooms, a 4-piecemain bathroom, and a generous primary suite with a 4-piece ensuite. Thoughtful updates throughout enhance both comfort and style. The primary ensuite was tastefully renovated in 2024 with a modern glass shower, updated countertop, new sink and faucets, and an upgraded Toto Washlet bidet seat and bowl. The secondary upper-level bathroom has also been refreshed with a new countertop, sink, and faucet. Enjoy an exceptional location with easy access to schools, parks, pathways, shopping, and everyday amenities. The home is just a short walk from the Panorama Hil ls pond and pathway system, Save-On-Foods, Tim Hortons, Shoppers Drug Mart, and more. Buffalo Rubbing Stone Elementary School is also easily accessible, while major thoroughfares provide convenient connectivity throughout the city. With its extensive upgrades, functional layout, central air conditioning, excellent location, and generous living space, this beautiful Panorama Hills home is an outstanding opportunity for families seeking comfort and convenience. Don’t miss your chance to make it yours! (id:67937)
| Property type | Single Family, House |
|---|---|
| Ownership | Freehold |
| Year built | 2006 |
| Storeys | 2 |
| Bedrooms | 3 above grade, 2 below |
| Half baths | 1 |
| Living area | 2,103 sq ft |
| Price per sq ft | $356 |
| Days on market | 41 |
| Lot size | 347 square meters |
| Basement | Finished, Full |
| Parking | 2 (Attached Garage) |
| Heating | Forced air |
| Cooling | Central air conditioning |
| Flooring | Hardwood, Carpeted, Ceramic Tile |
| Construction | Wood frame |
| Foundation | Poured Concrete |
| Fireplaces | 1 |
| Appliances | Washer, Refrigerator, Dishwasher, Stove, Dryer, Hood Fan, Window Coverings |
| Features | No Smoking Home, Level, Gas BBQ Hookup |
| Fencing | Fence |
| Property tax | $4,918 (2026) |
| Zoning | R-1N |
| Level | Room | Size |
|---|---|---|
| Main level | Living room | 14.50 Ft x 16.67 Ft |
| Main level | Kitchen | 10.75 Ft x 12.58 Ft |
| Main level | Office | 10.25 Ft x 11.67 Ft |
| Main level | Dining room | 8.50 Ft x 10.75 Ft |
| Main level | Laundry room | 6.50 Ft x 8.92 Ft |
| Main level | Pantry | 3.92 Ft x 6.75 Ft |
| Main level | 2pc Bathroom | 4.75 Ft x 5.17 Ft |
| Second level | Bonus Room | 14.00 Ft x 18.00 Ft |
| Second level | Primary Bedroom | 13.83 Ft x 14.58 Ft |
| Second level | Bedroom | 9.42 Ft x 11.00 Ft |
| Second level | Bedroom | 9.92 Ft x 9.92 Ft |
| Second level | 4pc Bathroom | 7.92 Ft x 9.92 Ft |
| Second level | 4pc Bathroom | 4.83 Ft x 9.83 Ft |
| Second level | Other | 4.58 Ft x 9.92 Ft |
| Lower level | Recreational, Games room | 12.17 Ft x 16.33 Ft |
| Lower level | Furnace | 11.50 Ft x 12.33 Ft |
| Lower level | Bedroom | 10.67 Ft x 11.17 Ft |
| Lower level | Bedroom | 8.75 Ft x 13.17 Ft |
| Lower level | 4pc Bathroom | 4.83 Ft x 7.83 Ft |
From the house listings on this site today. What homes actually sold for is a better guide: ask Rich for recent sales.
A rough guide only. Put in the rate your lender quotes you. Leaves out property tax and, under 20% down, mortgage insurance.
Listed by Century 21 Bravo Realty. Listing data from the Calgary Real Estate Board, supplied by CREA’s DDF®. Last updated Nov 21, 2026.
New · 6d ago 31 photos  50 photos
 47 photos
 48 photos
 49 photos
 Price drop $20K 43 photos

This website is operated by Rich Baldy, REALTOR®, CIR Realty, #100, 707 10 Avenue SW, Calgary, AB T2R 0B3, office 403-294-1500. Rich is a member of The Canadian Real Estate Association.
REALTOR®, REALTORS®, and the REALTOR® logo are certification marks that are owned by REALTOR® Canada Inc. and licensed exclusively to The Canadian Real Estate Association (CREA). These certification marks identify real estate professionals who are members of CREA and who must abide by CREA’s By-Laws, Rules, and the REALTOR® Code. The MLS® trademark and the MLS® logo are owned by CREA and identify the quality of services provided by real estate professionals who are members of CREA.
By using this site you agree to its Terms of Use.