 48 photos
$620,000
152 Belmont Way SW
Belmont, Calgary
4 bd · 4 ba · 1,418 sq ft
Listed by eXp Realty
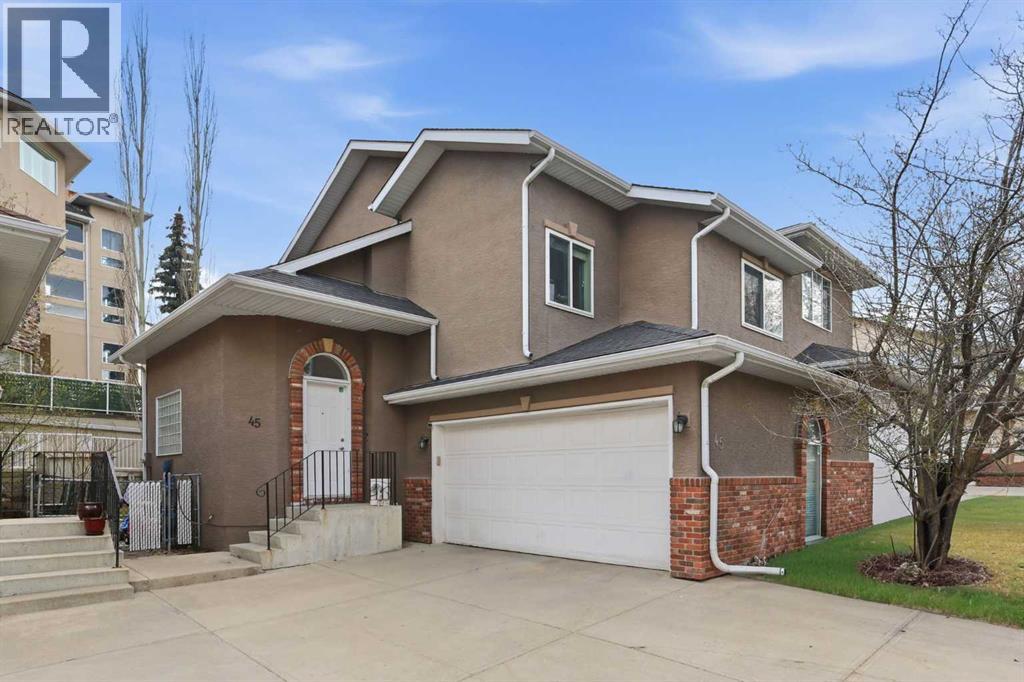
45 Patterson Hill SW
Patterson, Calgary, T3H2E6
4 bed · 4 bath · 1,448 sq ft · Duplex
Listed by Grand Realty
MLS® Number: A2349712 · 50 days on market
Rocky Mountain escapes! This beautifully maintained, four bedrooms duplex offers over 2,000 square feet of versatile living space.The main level makes a striking first impression with soaring vaulted ceilings, a cozy corner gas fireplace, and massive windows that flood the living room with natural light. The kitchen is a chef’s dream, featuring extensive counter space and ample cabinetry, while the backyard provides a quiet sanctuary for gardening or entertaining. The upper floor hosts three bedrooms, including a primary suite with a walk-in closet and 4-piece ensuite. You'll also find a functional office nook perfect for remote work or study on second floor. The fully developed basement adds a fourth bedroom, a comfortable family room, and a third bathroom, plus plenty of extra storage. Complete with a double attached garage and a location near top-tier schools, shopping, and transit, this home offers incredible value. BIG VALUE UPGRADES: Brand New Hot Water Tank (Early 2026) & Brand New Wood Fence on driveway side (Summer 2026). OFFERS WILL BE REVIEWED AS RECEIVED (id:67937)
| Property type | Single Family, Duplex |
|---|---|
| Ownership | Condo/Strata |
| Year built | 1997 |
| Storeys | 2 |
| Bedrooms | 3 above grade, 1 below |
| Half baths | 1 |
| Living area | 1,448 sq ft |
| Price per sq ft | $428 |
| Days on market | 50 |
| Basement | Finished, Full |
| Parking | 4 (Attached Garage) |
| Heating | Forced air |
| Cooling | None |
| Flooring | Hardwood, Carpeted, Ceramic Tile |
| Construction | Wood frame |
| Foundation | Poured Concrete |
| Fireplaces | 1 |
| Appliances | Refrigerator, Dishwasher, Stove, Hood Fan, Garage door opener, Washer & Dryer |
| Fencing | Fence |
| Condo / HOA fee | $30.00 monthly |
| Property tax | $3,590 (2026) |
| Zoning | DC (pre 1P2007) |
| Level | Room | Size |
|---|---|---|
| Main level | 2pc Bathroom | 5.67 Ft x 5.08 Ft |
| Main level | Dining room | 9.17 Ft x 15.67 Ft |
| Main level | Kitchen | 9.17 Ft x 10.50 Ft |
| Main level | Living room | 17.42 Ft x 18.42 Ft |
| Upper Level | 4pc Bathroom | 8.42 Ft x 5.42 Ft |
| Upper Level | 4pc Bathroom | 15.83 Ft x 5.50 Ft |
| Upper Level | Bedroom | 10.67 Ft x 9.67 Ft |
| Upper Level | Bedroom | 15.58 Ft x 9.17 Ft |
| Upper Level | Primary Bedroom | 12.08 Ft x 11.50 Ft |
| Lower level | 3pc Bathroom | 8.67 Ft x 5.00 Ft |
| Lower level | Bedroom | 8.67 Ft x 9.75 Ft |
| Lower level | Recreational, Games room | 15.58 Ft x 12.75 Ft |
From the duplex listings on this site today. What homes actually sold for is a better guide: ask Rich for recent sales.
A rough guide only. Put in the rate your lender quotes you. Leaves out property tax, the condo fee and, under 20% down, mortgage insurance.
Listed by Grand Realty. Listing data from the Calgary Real Estate Board, supplied by CREA’s DDF®. Last updated Oct 12, 2026.
48 photos  50 photos
 29 photos
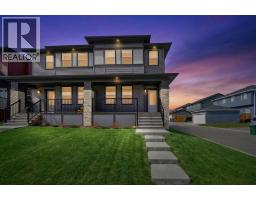 45 photos
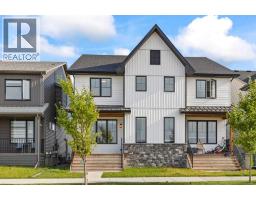 36 photos
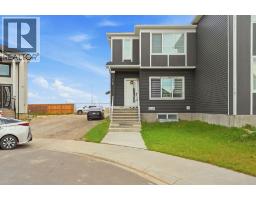 48 photos

This website is operated by Rich Baldy, REALTOR®, CIR Realty, #100, 707 10 Avenue SW, Calgary, AB T2R 0B3, office 403-294-1500. Rich is a member of The Canadian Real Estate Association.
REALTOR®, REALTORS®, and the REALTOR® logo are certification marks that are owned by REALTOR® Canada Inc. and licensed exclusively to The Canadian Real Estate Association (CREA). These certification marks identify real estate professionals who are members of CREA and who must abide by CREA’s By-Laws, Rules, and the REALTOR® Code. The MLS® trademark and the MLS® logo are owned by CREA and identify the quality of services provided by real estate professionals who are members of CREA.
By using this site you agree to its Terms of Use.