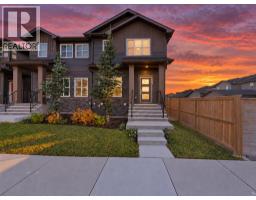
 47 photos
$604,990
435 Savanna Boulevard NE
Saddle Ridge, Calgary
5 bd · 4 ba · 1,717 sq ft
Listed by RE/MAX Real Estate (Mountain View)
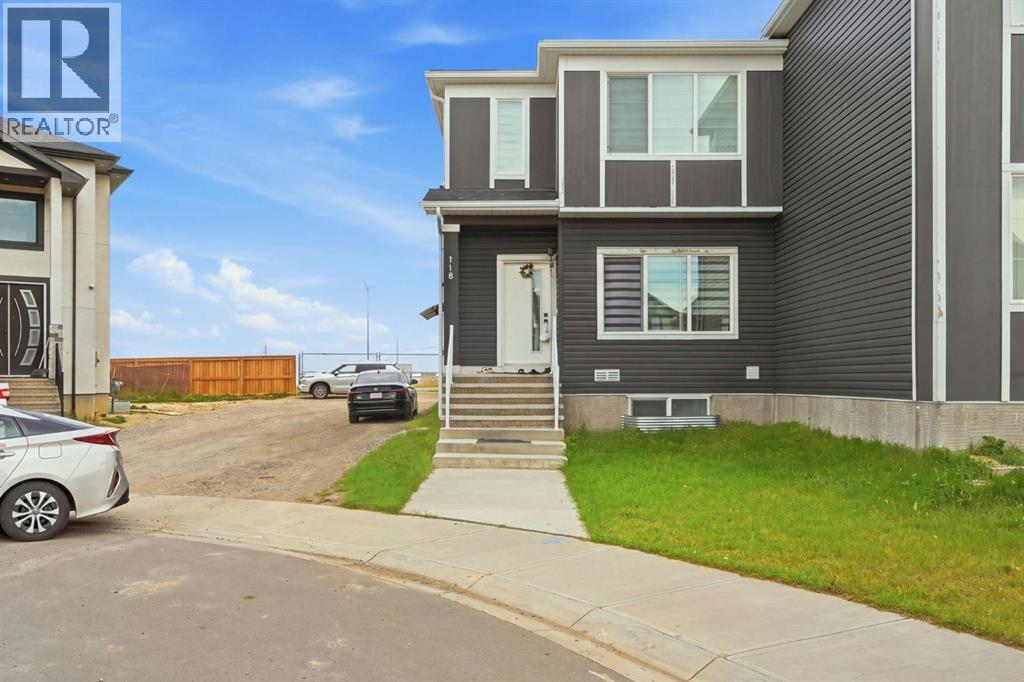
118 Saddlelake Manor NE
Saddle Ridge, Calgary, T3J2E8
4 bed · 4 bath · 1,499 sq ft · Duplex
Listed by Prep Realty Inc.
MLS® Number: A2349995 · 49 days on market
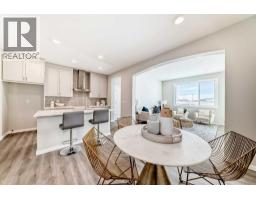
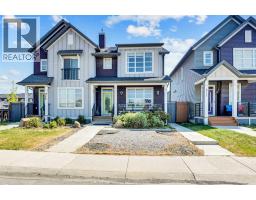
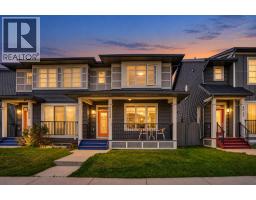
Welcome to this brand-new two-storey semi-detached home in the desirable community of Saddle Ridge, now featuring a LEGAL BASEMENT SUITE! This thoughtfully designed home offers excellent functionality for families and added income potential. The main floor features a bright living room, convenient half bath, and a modern kitchen with quartz countertops, soft-close cabinetry, gas cooktop, upgraded built-in appliances and an upgraded backsplash. The adjoining dining area provides a great space for everyday living and entertaining, while a tiled mudroom leads directly to the double attached garage.Upstairs offers a spacious primary bedroom with a 3-piece ensuite and walk-in closet with built-in MDF shelving, two additional bedrooms, a bonus room and a full bathroom. Convenient upper-floor laundry adds to the functionality.The legal basement suite provides a separate living space and is an excellent option for extended family or rental income. Additional features include quartz countertops, tile in wet areas, stainless steel appliances, upgraded lighting, pot lights throughout, feature wall, metal spindle railing, chimney hood fan and separate basement entry.A versatile home offering modern finishes, a legal suite and an attached double garage—perfect for both homeowners and investors. Don’t miss this opportunity in Saddle Ridge! (id:67937)
| Property type | Single Family, Duplex |
|---|---|
| Ownership | Freehold |
| Year built | 2022 |
| Storeys | 2 |
| Bedrooms | 3 above grade, 1 below |
| Half baths | 1 |
| Living area | 1,499 sq ft |
| Price per sq ft | $417 |
| Days on market | 49 |
| Lot size | 204 square meters |
| Basement | Finished, Full, Separate entrance, Suite |
| Parking | 2 (Attached Garage) |
| Heating | Forced air |
| Cooling | None |
| Flooring | Tile, Laminate, Carpeted |
| Construction | Wood frame |
| Foundation | Poured Concrete |
| Appliances | Refrigerator, Cooktop - Gas, Dishwasher, Microwave, Oven - Built-In, Hood Fan, Washer & Dryer |
| Features | See remarks, Back lane |
| Fencing | Not fenced |
| Property tax | $4,136 (2026) |
| Zoning | R-2M |
| Level | Room | Size |
|---|---|---|
| Main level | 2pc Bathroom | 5.58 Ft x 8.25 Ft |
| Main level | Dining room | 10.92 Ft x 7.33 Ft |
| Main level | Kitchen | 13.75 Ft x 11.92 Ft |
| Main level | Living room | 11.75 Ft x 13.00 Ft |
| Second level | 3pc Bathroom | 8.25 Ft x 6.58 Ft |
| Second level | 4pc Bathroom | 7.92 Ft x 5.58 Ft |
| Second level | Bedroom | 10.00 Ft x 9.83 Ft |
| Second level | Bedroom | 8.67 Ft x 9.17 Ft |
| Second level | Bonus Room | 8.67 Ft x 12.33 Ft |
| Second level | Laundry room | 5.42 Ft x 4.00 Ft |
| Second level | Primary Bedroom | 13.17 Ft x 12.25 Ft |
| Basement | 4pc Bathroom | 5.08 Ft x 8.08 Ft |
| Basement | Bedroom | 11.00 Ft x 11.17 Ft |
| Basement | Kitchen | 10.75 Ft x 10.25 Ft |
| Basement | Living room | 12.58 Ft x 14.17 Ft |
| Basement | Furnace | 10.33 Ft x 7.58 Ft |
From the duplex listings on this site today. What homes actually sold for is a better guide: ask Rich for recent sales.
A rough guide only. Put in the rate your lender quotes you. Leaves out property tax and, under 20% down, mortgage insurance.
Listed by Prep Realty Inc.. Listing data from the Calgary Real Estate Board, supplied by CREA’s DDF®. Last updated Oct 2, 2026.
47 photos  16 photos
 Price drop $555 44 photos
 31 photos
 28 photos
 45 photos

This website is operated by Rich Baldy, REALTOR®, CIR Realty, #100, 707 10 Avenue SW, Calgary, AB T2R 0B3, office 403-294-1500. Rich is a member of The Canadian Real Estate Association.
REALTOR®, REALTORS®, and the REALTOR® logo are certification marks that are owned by REALTOR® Canada Inc. and licensed exclusively to The Canadian Real Estate Association (CREA). These certification marks identify real estate professionals who are members of CREA and who must abide by CREA’s By-Laws, Rules, and the REALTOR® Code. The MLS® trademark and the MLS® logo are owned by CREA and identify the quality of services provided by real estate professionals who are members of CREA.
By using this site you agree to its Terms of Use.