 New · 2d ago 29 photos
$325,000
1, 111 Huntington Park Green NW
Huntington Hills, Calgary
3 bd · 2 ba · 1,227 sq ft
Listed by LPT Realty
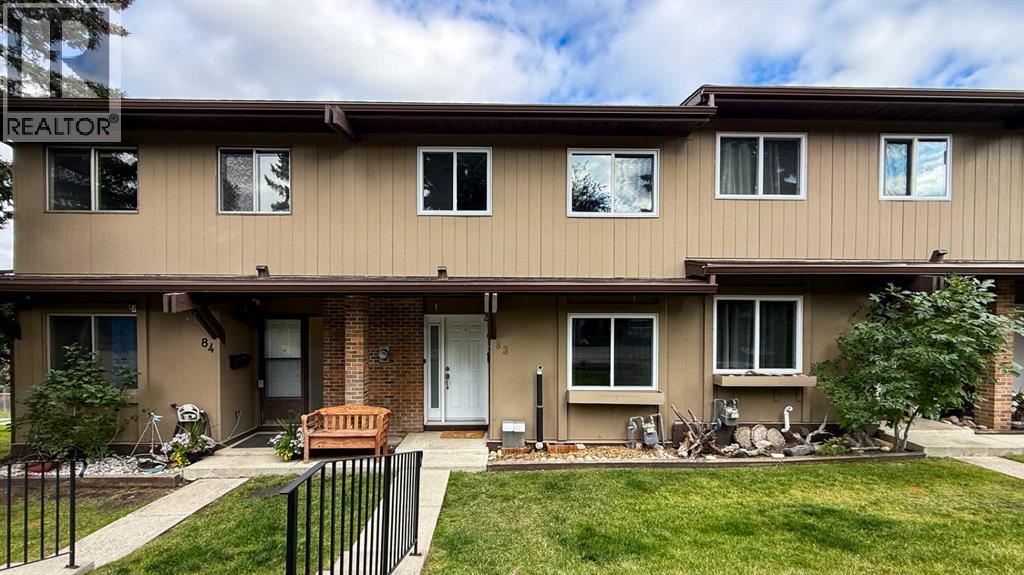
83, 1055 72 Avenue NW
Huntington Hills, Calgary, T2K5S4
3 bed · 2 bath · 1,044 sq ft · Row / Townhouse
Listed by ComFree
MLS® Number: A2348713 · 49 days on market
Welcome to this bright and beautifully updated 3 bedroom townhouse, ideally located in the centre of the complex with easy access to Deerfoot Trail, transit, schools, shopping (Superstore, Fresco, Save on Food, Walmart...), Calgary public library, swimming pool and everyday amenities. Offering a functional layout, excellent natural light and a long list of meaningful updates, this is move-in ready home with the major projects already taken care of.The main floor offers a comfortable flow between the kitchen, dining area and living room, creating a great space for everyday living and entertaining.Major updates also include new windows and doors (December 2024), high-efficiency furnace and hot water tank (October 2025), new appliances (September 2026), the roof replacement (December 2013).The finished basement with walk-in feature adds even more usable space with a large recreation/flex room that can easily be used as a home office, gym, hobby room or additional living area, along with laundry room and additional storage.This beautifully updated home combines comfort, functionality, and unbeatable location. (id:67937)
| Property type | Single Family, Row / Townhouse |
|---|---|
| Ownership | Condo/Strata |
| Year built | 1977 |
| Storeys | 2 |
| Bedrooms | 3 above grade, 0 below |
| Half baths | 1 |
| Living area | 1,044 sq ft |
| Price per sq ft | $345 |
| Days on market | 49 |
| Basement | Finished, Full, Walk out |
| Parking | 1 |
| Heating | Forced air, Natural gas |
| Cooling | Central air conditioning |
| Flooring | Laminate, Carpeted |
| Foundation | Poured Concrete |
| Appliances | Washer, Refrigerator, Stove, Dryer, Hood Fan |
| Features | See remarks |
| Fencing | Fence |
| Condo / HOA fee | $322.00 monthly |
| Property tax | $2,145 (2025) |
| Zoning | M-CG d44 |
| Level | Room | Size |
|---|---|---|
| Main level | Living room | 5.20 M x 3.17 M |
| Main level | Dining room | 4.66 M x 3.94 M |
| Main level | Kitchen | 3.19 M x 2.12 M |
| Main level | 2pc Bathroom | |
| Upper Level | 4pc Bathroom | |
| Upper Level | Primary Bedroom | 4.19 M x 3.57 M |
| Upper Level | Bedroom | 2.75 M x 3.40 M |
| Upper Level | Bedroom | 4.03 M x 1.37 M |
From the row / townhouse listings on this site today. What homes actually sold for is a better guide: ask Rich for recent sales.
A rough guide only. Put in the rate your lender quotes you. Leaves out property tax, the condo fee and, under 20% down, mortgage insurance.
Listed by ComFree. Listing data from the Calgary Real Estate Board, supplied by CREA’s DDF®. Last updated Oct 2, 2026.
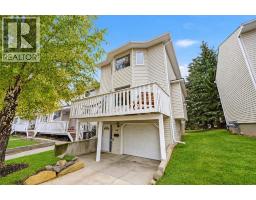
New · 2d ago 29 photos  34 photos
 34 photos
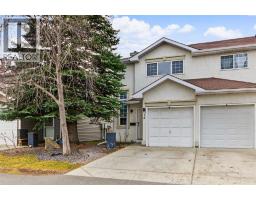
 Price drop $20K 30 photos
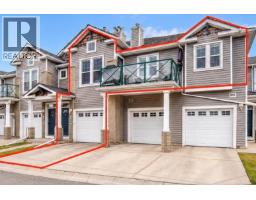
 23 photos
 New · 4d ago 14 photos

This website is operated by Rich Baldy, REALTOR®, CIR Realty, #100, 707 10 Avenue SW, Calgary, AB T2R 0B3, office 403-294-1500. Rich is a member of The Canadian Real Estate Association.
REALTOR®, REALTORS®, and the REALTOR® logo are certification marks that are owned by REALTOR® Canada Inc. and licensed exclusively to The Canadian Real Estate Association (CREA). These certification marks identify real estate professionals who are members of CREA and who must abide by CREA’s By-Laws, Rules, and the REALTOR® Code. The MLS® trademark and the MLS® logo are owned by CREA and identify the quality of services provided by real estate professionals who are members of CREA.
By using this site you agree to its Terms of Use.