 48 photos
$364,900
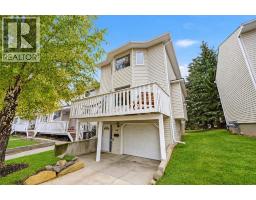
12 Shawbrooke Court SW
Shawnessy, Calgary
3 bd · 2 ba · 1,215 sq ft
Listed by TREC The Real Estate Company
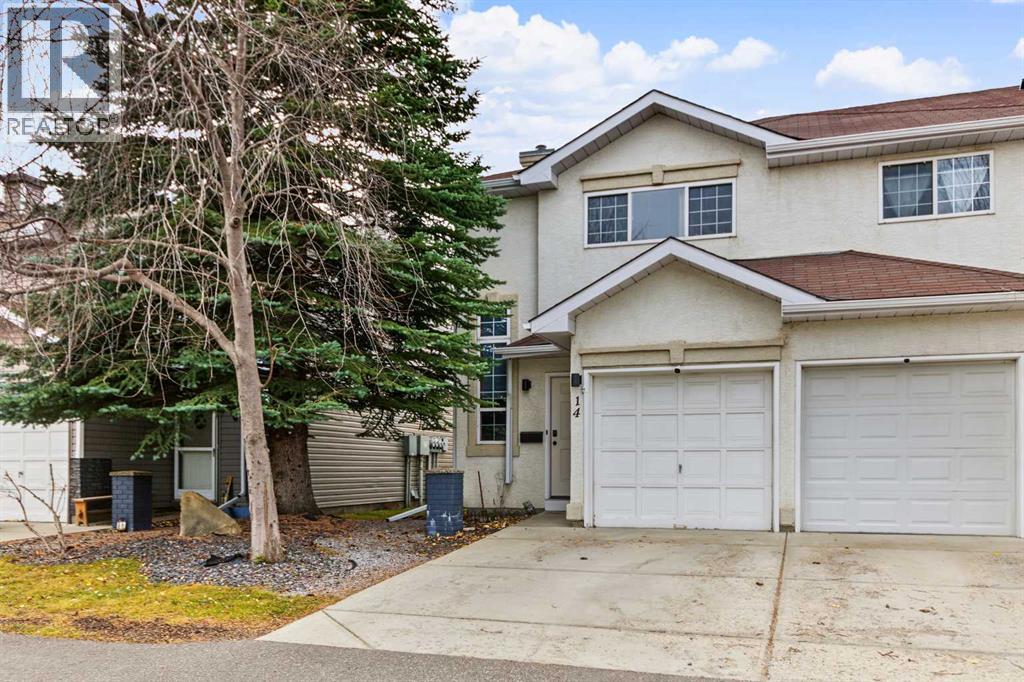
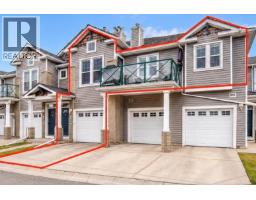
14 Shawinigan Lane SW
Shawnessy, Calgary, T2Y3B5
3 bed · 2 bath · 1,111 sq ft · Row / Townhouse
Listed by CIR Realty
MLS® Number: A2358151 · 7 days on market
Within Calgary’s desirable Shawnessy community, here's a two-story townhouse nestled within a charming fourplex. Inside, hardwood flooring flows seamlessly across the main level, creating an inviting ambiance, while carpet accents provide warmth throughout the upper level. A primary bedroom and two generously-sized bedrooms grace the upper floor, for restful nights. A full bathroom on the upper level and a half bath on the main level, offer convenient functionality. Laundry is located in the unfinished basement where you would have ample space for future possibilities. A single attached garage and a driveway provide dedicated parking for two vehicles. This home is very accessible to amenities including parks, playgrounds, nearby schools, shopping, nearby train stations and bus stops. Not to mention very quick access to both McLeod and Stoney Trails. The functional layout gives an opportunity to experience comfortable living within a vibrant southwest Calgary neighborhood. (id:67937)
| Property type | Single Family, Row / Townhouse |
|---|---|
| Ownership | Freehold |
| Year built | 1993 |
| Storeys | 2 |
| Bedrooms | 3 above grade, 0 below |
| Half baths | 1 |
| Living area | 1,111 sq ft |
| Price per sq ft | $324 |
| Days on market | 7 |
| Lot size | 161.29 square meters |
| Basement | Unfinished, Full |
| Parking | 2 (Attached Garage, Parking Pad) |
| Heating | Forced air, Other |
| Cooling | None |
| Flooring | Hardwood, Carpeted, Linoleum |
| Construction | Poured concrete, Wood frame |
| Foundation | Poured Concrete |
| Fireplaces | 1 |
| Appliances | Washer, Refrigerator, Stove, Dryer, Microwave, Hood Fan, Window Coverings, Garage door opener |
| Features | See remarks, Parking |
| Fencing | Not fenced |
| Condo / HOA fee | $275.00 monthly |
| Property tax | $2,666 (2026) |
| Zoning | M-C1 |
| Level | Room | Size |
|---|---|---|
| Main level | 2pc Bathroom | 4.92 Ft x 4.92 Ft |
| Main level | Dining room | 9.50 Ft x 8.33 Ft |
| Main level | Foyer | 11.33 Ft x 8.25 Ft |
| Main level | Kitchen | 12.58 Ft x 11.92 Ft |
| Main level | Living room | 14.50 Ft x 9.67 Ft |
| Second level | 4pc Bathroom | 8.67 Ft x 4.92 Ft |
| Second level | Bedroom | 8.67 Ft x 8.50 Ft |
| Second level | Bedroom | 8.67 Ft x 8.25 Ft |
| Second level | Primary Bedroom | 14.25 Ft x 12.00 Ft |
| Second level | Other | 6.33 Ft x 6.33 Ft |
A rough guide only. Put in the rate your lender quotes you. Leaves out property tax, the condo fee and, under 20% down, mortgage insurance.
Listed by CIR Realty. Listing data from the Calgary Real Estate Board, supplied by CREA’s DDF®. Last updated Nov 14, 2026.
48 photos  34 photos
 35 photos
 Price drop $20K 30 photos
 New · 4d ago 14 photos
 36 photos

This website is operated by Rich Baldy, REALTOR®, CIR Realty, #100, 707 10 Avenue SW, Calgary, AB T2R 0B3, office 403-294-1500. Rich is a member of The Canadian Real Estate Association.
REALTOR®, REALTORS®, and the REALTOR® logo are certification marks that are owned by REALTOR® Canada Inc. and licensed exclusively to The Canadian Real Estate Association (CREA). These certification marks identify real estate professionals who are members of CREA and who must abide by CREA’s By-Laws, Rules, and the REALTOR® Code. The MLS® trademark and the MLS® logo are owned by CREA and identify the quality of services provided by real estate professionals who are members of CREA.
By using this site you agree to its Terms of Use.