 33 photos
$544,900
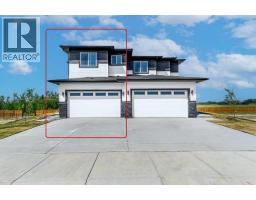
154 Lakewood Crescent
Lakewood, Strathmore
3 bd · 3 ba · 2,016 sq ft
Listed by RE/MAX Key
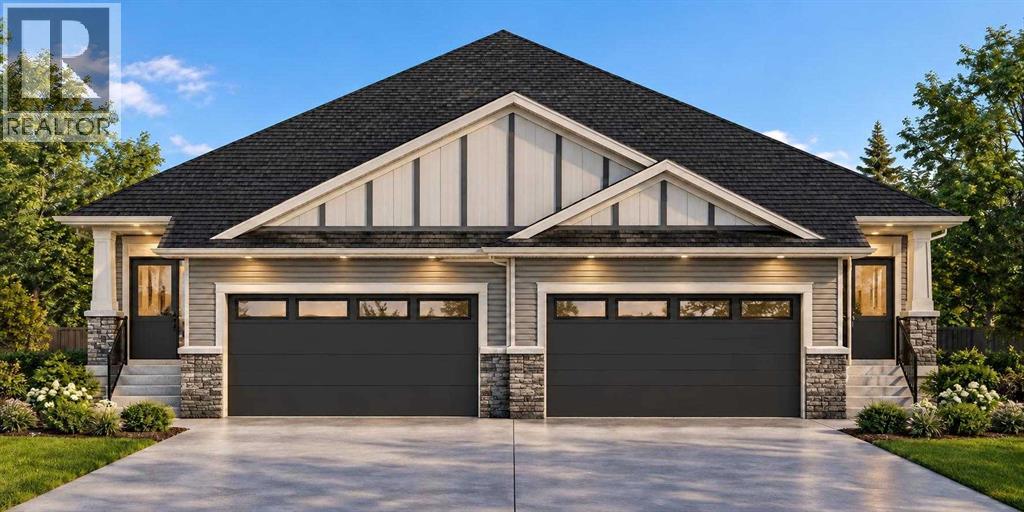
160 Lakewood Crescent
Lakewood, Strathmore, T1P0A3
2 bed · 2 bath · 1,318 sq ft · Duplex
Listed by RE/MAX Key
MLS® Number: A2349115 · 49 days on market
Step into Lakewood, Strathmore, where new beginnings unfold within this beautifully crafted semi detached half duplex bungalow. Embracing simplicity and modern living, this home offers two comfortable bedrooms, two full bathrooms, mud room, and main floor laundry within its 1318 square feet of living space. Warm vinyl flooring flows throughout the main level, complemented by cozy carpet accents, creating inviting spaces for relaxation and connection. Built-in features add character and functionality, while the convenient main level laundry room simplifies daily routines. A spacious living area, providing a cozy ambiance for evenings spent with loved ones. Beyond the interior, discover a delightful deck overlooking a generous backyard—a tranquil retreat for outdoor enjoyment and entertaining. With attached garage providing secure parking for 2 vehicles, and situated within a community boasting lake life and parks/pathways this home is more than just a residence; it’s a place to call home. (id:67937)
| Property type | Single Family, Duplex |
|---|---|
| Ownership | Freehold |
| Year built | 2026 |
| Storeys | 1 |
| Bedrooms | 2 above grade, 0 below |
| Half baths | 0 |
| Living area | 1,318 sq ft |
| Price per sq ft | $417 |
| Days on market | 49 |
| Lot size | 3,654 square feet |
| Basement | Unfinished, Full, Walk out |
| Parking | 4 (Attached Garage) |
| Heating | Forced air, Natural gas |
| Cooling | None |
| Flooring | Carpeted, Vinyl |
| Construction | Wood frame |
| Foundation | Poured Concrete |
| Fireplaces | 1 |
| Appliances | See remarks |
| Fencing | Not fenced |
| Property tax | $600 (2026) |
| Zoning | R2X |
| Level | Room | Size |
|---|---|---|
| Main level | Primary Bedroom | 13.17 Ft x 11.17 Ft |
| Main level | Family room | 12.67 Ft x 12.75 Ft |
| Main level | 4pc Bathroom | 8.17 Ft x 5.00 Ft |
| Main level | Dining room | 9.00 Ft x 13.67 Ft |
| Main level | Kitchen | 16.33 Ft x 13.92 Ft |
| Main level | Bedroom | 10.08 Ft x 10.33 Ft |
| Main level | Laundry room | 7.42 Ft x 9.92 Ft |
| Main level | 5pc Bathroom | 11.00 Ft x 10.33 Ft |
From the duplex listings on this site today. What homes actually sold for is a better guide: ask Rich for recent sales.
A rough guide only. Put in the rate your lender quotes you. Leaves out property tax and, under 20% down, mortgage insurance.
Listed by RE/MAX Key. Listing data from the Calgary Real Estate Board, supplied by CREA’s DDF®. Last updated Oct 2, 2026.
33 photos  New · 15h ago 50 photos
 New · 15h ago 47 photos
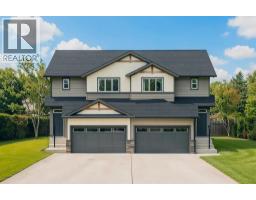
 42 photos
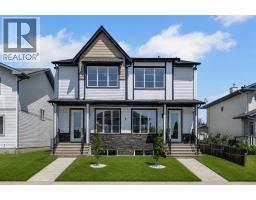
 Price drop $5K 10 photos
 30 photos

This website is operated by Rich Baldy, REALTOR®, CIR Realty, #100, 707 10 Avenue SW, Calgary, AB T2R 0B3, office 403-294-1500. Rich is a member of The Canadian Real Estate Association.
REALTOR®, REALTORS®, and the REALTOR® logo are certification marks that are owned by REALTOR® Canada Inc. and licensed exclusively to The Canadian Real Estate Association (CREA). These certification marks identify real estate professionals who are members of CREA and who must abide by CREA’s By-Laws, Rules, and the REALTOR® Code. The MLS® trademark and the MLS® logo are owned by CREA and identify the quality of services provided by real estate professionals who are members of CREA.
By using this site you agree to its Terms of Use.