 14 photos
$445,000
138 Tuscany Summit Square NW
Tuscany, Calgary
2 bd · 2 ba · 1,258 sq ft
Listed by Century 21 Bamber Realty LTD.
Price drop $4K
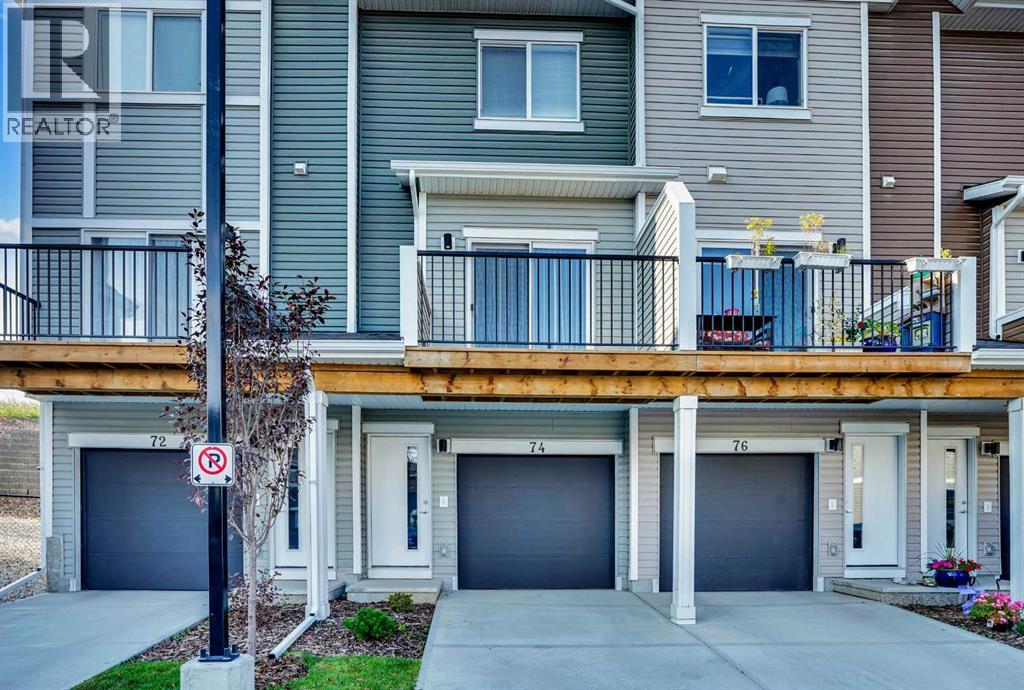
74 Tuscany Summit Square NW
Tuscany, Calgary, T3L0G1
2 bed · 2 bath · 1,257 sq ft · Row / Townhouse
Listed by Real Estate Professionals Inc.
MLS® Number: A2349804 · 49 days on market
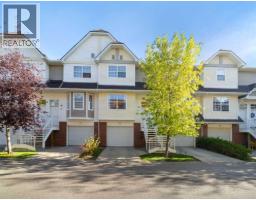
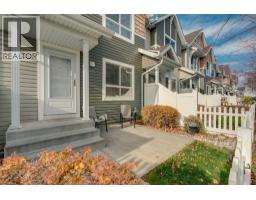
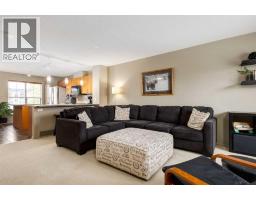
The price was dropped well below market value for a quick sale. Welcome to this almost new and one of the most upgraded units in Tuscany Summit, in the Heart of Tuscany. Nestled in the exclusive and highly sought-after community of Tuscany, this fully upgraded three-story townhouse offers the perfect blend of modern comfort, privacy, and convenience. Backing onto a serene natural area, with no rear neighbors, this home provides a peaceful retreat while remaining close to everything you need. Step inside the main level, where you’ll be greeted by a beautifully upgraded kitchen featuring an added island, abundant two-tone soft-close cabinetry, elegant quartz countertops, and stainless steel appliances—a true delight for any home chef. The open-concept layout is enhanced by luxury vinyl plank flooring, offering both sophistication and durability. From the spacious living area, step out onto a private balcony, perfect for your morning coffee or enjoying evening sunsets. Upstairs, the primary bedroom offers a peaceful escape with double closets and a private ensuite that includes a luxurious soaker tub. A second generously sized bedroom, a full main bathroom, and convenient upper-floor laundry complete this level. For added future flexibility, electrical and mechanical tie-ins for ceiling fans have been pre-installed in both bedrooms and the living room—an upgrade rarely found in similar homes. This home also features the highest level of upgrades in the entire development, making it truly one of a kind. Also, both bedrooms and the living room have rough-ins for ceiling fans if the new buyer likes to install. With easy access to Crowchild Trail, Stoney Trail, parks, schools, shopping, and more, you’ll love the lifestyle this location offers. Don’t miss your chance to call this stunning townhouse your new home sweet home. (id:67937)
| Property type | Single Family, Row / Townhouse |
|---|---|
| Ownership | Freehold |
| Year built | 2024 |
| Storeys | 3 |
| Bedrooms | 2 above grade, 0 below |
| Half baths | 0 |
| Living area | 1,257 sq ft |
| Price per sq ft | $347 |
| Days on market | 49 |
| Lot size | 1,030 square feet |
| Basement | None |
| Parking | 3 (Attached Garage, Tandem) |
| Heating | Forced air, High-Efficiency Furnace, Natural gas |
| Cooling | See Remarks |
| Flooring | Carpeted, Vinyl Plank |
| Construction | Poured concrete, Wood frame |
| Foundation | Poured Concrete |
| Appliances | Washer, Refrigerator, Dishwasher, Stove, Dryer, Microwave Range Hood Combo, Garage door opener, Water Heater - Tankless |
| Features | Cul-de-sac, PVC window, No Animal Home, No Smoking Home, Parking |
| Fencing | Not fenced |
| Condo / HOA fee | $268.32 monthly |
| Property tax | $3,109 (2026) |
| Zoning | M-C1 d57 |
| Level | Room | Size |
|---|---|---|
| Lower level | Foyer | 11.75 Ft x 3.58 Ft |
| Main level | Living room | 12.75 Ft x 13.17 Ft |
| Main level | Dining room | 12.00 Ft x 9.58 Ft |
| Main level | Kitchen | 14.42 Ft x 12.83 Ft |
| Main level | Pantry | 2.50 Ft x 2.00 Ft |
| Second level | Primary Bedroom | 10.83 Ft x 16.67 Ft |
| Second level | Bedroom | 9.33 Ft x 10.75 Ft |
| Second level | 4pc Bathroom | 8.67 Ft x 5.00 Ft |
| Second level | 4pc Bathroom | 8.50 Ft x 5.00 Ft |
| Second level | Laundry room | 3.17 Ft x 3.25 Ft |
From the row / townhouse listings on this site today. What homes actually sold for is a better guide: ask Rich for recent sales.
A rough guide only. Put in the rate your lender quotes you. Leaves out property tax, the condo fee and, under 20% down, mortgage insurance.
Listed by Real Estate Professionals Inc.. Listing data from the Calgary Real Estate Board, supplied by CREA’s DDF®. Last updated Nov 17, 2026.
14 photos  New · 11h ago 33 photos
 38 photos
 24 photos
 Price drop $10K 34 photos
 Price drop $25K 49 photos

This website is operated by Rich Baldy, REALTOR®, CIR Realty, #100, 707 10 Avenue SW, Calgary, AB T2R 0B3, office 403-294-1500. Rich is a member of The Canadian Real Estate Association.
REALTOR®, REALTORS®, and the REALTOR® logo are certification marks that are owned by REALTOR® Canada Inc. and licensed exclusively to The Canadian Real Estate Association (CREA). These certification marks identify real estate professionals who are members of CREA and who must abide by CREA’s By-Laws, Rules, and the REALTOR® Code. The MLS® trademark and the MLS® logo are owned by CREA and identify the quality of services provided by real estate professionals who are members of CREA.
By using this site you agree to its Terms of Use.