 24 photos
$414,900
83 Tuscany Springs Gardens NW
Tuscany, Calgary
2 bd · 3 ba · 1,142 sq ft
Listed by CIR Realty
Open Sat Nov 21, 12–2 pmPrice drop $10K
60 Tuscany Court NW
Tuscany, Calgary, T3L2Z1
3 bed · 2 bath · 1,278 sq ft · Row / Townhouse
Listed by MaxWell Capital Realty
MLS® Number: A2352946 · 32 days on market
Want to go with someone on your side? Ask Rich to meet you there.
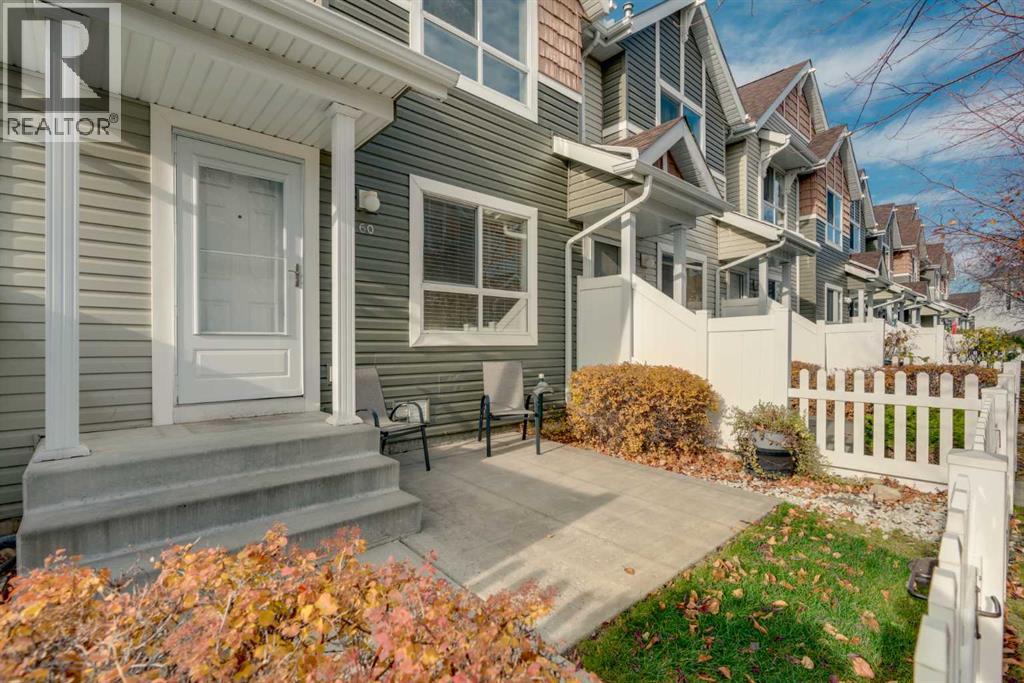
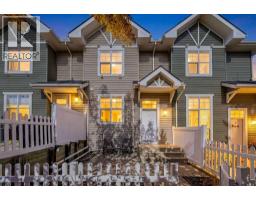
OPEN HOUSE: SATURDAY, NOV. 21st 12-2 PM | Bright End Unit | Double Attached Garage | 3 Bedrooms | Desirable Tuscany Location! Welcome to this bright and spacious end-unit townhome in the heart of Tuscany, offering nearly 1,280 sq. ft. above grade, 3 bedrooms, 1.5 bathrooms, and a double attached garage. The charming exterior, white picket fence, and inviting front patio create excellent curb appeal, while the end-unit positioning provides additional windows and abundant natural light throughout. Freshly painted and with brand-new carpet, this home offers a clean, updated feel and is ready for its next owners. Inside, the main floor showcases hardwood flooring and an open-concept design connecting the living, dining, and kitchen areas, creating a comfortable and functional space for everyday living and entertaining. The kitchen features ample cabinetry and counter space, a central island, and a convenient pantry, while a 2-piece bathroom completes the main level. Upstairs, you'll find three well-sized bedrooms, including a spacious primary retreat with a walk-in closet, and a full 4-piece bathroom. The lower level offers generous laundry and storage space with direct access to the double attached garage. Enjoy attractive views toward Canada Olympic Park and the surrounding area, along with the convenience of living in a well-maintained complex. Tuscany is one of NW Calgary's most established family-friendly communities, offering an extensive pathway network, parks, off-leash areas, playgrounds, and excellent schools. The Tuscany Club, Tuscany Market, shopping, restaurants, and transit are all nearby, with convenient access to Stoney Trail and Crowchild Trail for an easy commute. Whether you're a first-time buyer, growing family, or looking to downsize, this home offers a fantastic combination of recent updates, natural light, functional living space, and low-maintenance living in a highly desirable community. (id:67937)
| Property type | Single Family, Row / Townhouse |
|---|---|
| Ownership | Condo/Strata |
| Year built | 2004 |
| Storeys | 2 |
| Bedrooms | 3 above grade, 0 below |
| Half baths | 1 |
| Living area | 1,278 sq ft |
| Price per sq ft | $321 |
| Days on market | 32 |
| Basement | Finished, Partial |
| Parking | 2 (Attached Garage) |
| Heating | Forced air, Natural gas |
| Cooling | None |
| Flooring | Tile, Hardwood, Carpeted |
| Construction | Wood frame |
| Foundation | Poured Concrete |
| Appliances | Washer, Refrigerator, Range - Electric, Dishwasher, Dryer, Microwave Range Hood Combo |
| Features | Closet Organizers, Parking |
| Fencing | Fence |
| Condo / HOA fee | $280.00 monthly |
| Property tax | $3,192 (2026) |
| Zoning | M-C1 |
| Level | Room | Size |
|---|---|---|
| Main level | Living room | 12.08 Ft x 13.00 Ft |
| Main level | Kitchen | 13.75 Ft x 11.00 Ft |
| Main level | Dining room | 17.75 Ft x 8.67 Ft |
| Main level | 2pc Bathroom | 4.75 Ft x 4.75 Ft |
| Second level | Primary Bedroom | 12.08 Ft x 11.42 Ft |
| Second level | 4pc Bathroom | 4.92 Ft x 8.42 Ft |
| Second level | Bedroom | 8.67 Ft x 9.83 Ft |
| Second level | Bedroom | 10.67 Ft x 8.50 Ft |
| Basement | Laundry room | 12.00 Ft x 12.50 Ft |
| Basement | Furnace | 5.42 Ft x 6.08 Ft |
From the row / townhouse listings on this site today. What homes actually sold for is a better guide: ask Rich for recent sales.
A rough guide only. Put in the rate your lender quotes you. Leaves out property tax, the condo fee and, under 20% down, mortgage insurance.
Listed by MaxWell Capital Realty. Listing data from the Calgary Real Estate Board, supplied by CREA’s DDF®. Last updated Nov 19, 2026.
24 photos  Price drop $25K 49 photos
 30 photos
 38 photos
 New · 15h ago 33 photos
 Price drop $4K 33 photos

This website is operated by Rich Baldy, REALTOR®, CIR Realty, #100, 707 10 Avenue SW, Calgary, AB T2R 0B3, office 403-294-1500. Rich is a member of The Canadian Real Estate Association.
REALTOR®, REALTORS®, and the REALTOR® logo are certification marks that are owned by REALTOR® Canada Inc. and licensed exclusively to The Canadian Real Estate Association (CREA). These certification marks identify real estate professionals who are members of CREA and who must abide by CREA’s By-Laws, Rules, and the REALTOR® Code. The MLS® trademark and the MLS® logo are owned by CREA and identify the quality of services provided by real estate professionals who are members of CREA.
By using this site you agree to its Terms of Use.