 Price drop $16K 27 photos
$709,000
215 10 Avenue NE
Crescent Heights, Calgary
4 bd · 2 ba · 1,703 sq ft
Listed by Power Properties
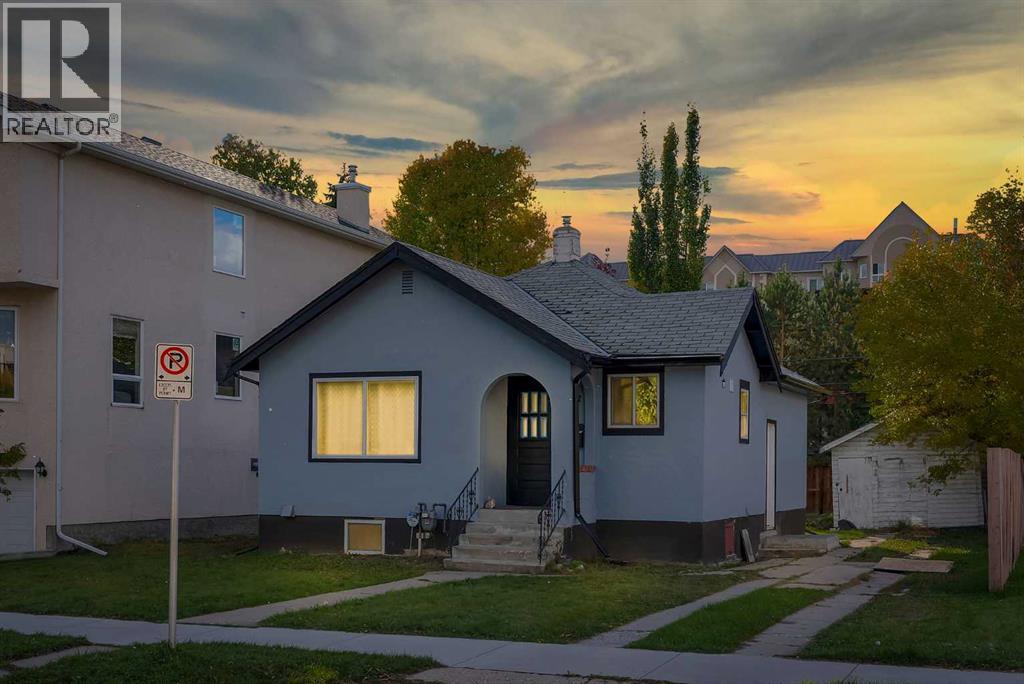
1507 1 Street NE
Crescent Heights, Calgary, T2E3B7
4 bed · 2 bath · 808 sq ft · House
Listed by RE/MAX Real Estate (Mountain View)
MLS® Number: A2349801 · 49 days on market
Explore the possibilities on this 50-by-115-foot parcel tucked into a cul-de-sac in Crescent Heights. With M-CG d72 zoning, the property offers an opportunity to plan your next residential project in an established Calgary neighborhood close to the downtown core. Buyers can investigate redevelopment configurations, subject to municipal requirements and approvals. The existing bungalow provides two bedrooms, a four-piece bath and a kitchen on the main level. Downstairs, an illegal basement suite has its own entrance and includes another two bedrooms, a den, a three-piece bath and kitchen space. Laundry facilities are shared. Centre Street connects you to nearby transit routes, while SAIT, schools, shops and everyday services are within easy reach. For those seeking land for a future build or a property to incorporate into a longer-term investment strategy, this address brings together lot size, zoning and a central location. NEW SHINGLE Oct 2026. (id:67937)
| Property type | Single Family, House |
|---|---|
| Ownership | Freehold |
| Year built | 1944 |
| Storeys | 1 |
| Bedrooms | 2 above grade, 2 below |
| Half baths | 0 |
| Living area | 808 sq ft |
| Price per sq ft | $841 |
| Days on market | 49 |
| Lot size | 531 square meters |
| Basement | Finished, Full, Separate entrance, Suite |
| Parking | 2 (Other) |
| Heating | Forced air |
| Cooling | None |
| Flooring | Tile, Laminate |
| Construction | Wood frame |
| Foundation | Poured Concrete |
| Appliances | Washer, Refrigerator, Dishwasher, Stove, Dryer, Hood Fan |
| Features | See remarks, Back lane |
| Fencing | Fence |
| Property tax | $4,904 (2026) |
| Zoning | R-C1 |
| Level | Room | Size |
|---|---|---|
| Main level | 4pc Bathroom | 5.75 Ft x 8.25 Ft |
| Main level | Bedroom | 10.08 Ft x 11.92 Ft |
| Main level | Dining room | 10.75 Ft x 7.42 Ft |
| Main level | Kitchen | 12.58 Ft x 6.92 Ft |
| Main level | Living room | 16.00 Ft x 12.83 Ft |
| Main level | Primary Bedroom | 10.08 Ft x 11.92 Ft |
| Lower level | 3pc Bathroom | 8.83 Ft x 4.00 Ft |
| Lower level | Bedroom | 9.42 Ft x 10.17 Ft |
| Lower level | Bedroom | 9.42 Ft x 10.50 Ft |
| Lower level | Kitchen | 14.58 Ft x 10.33 Ft |
| Lower level | Recreational, Games room | 13.08 Ft x 11.92 Ft |
From the house listings on this site today. What homes actually sold for is a better guide: ask Rich for recent sales.
A rough guide only. Put in the rate your lender quotes you. Leaves out property tax and, under 20% down, mortgage insurance.
Listed by RE/MAX Real Estate (Mountain View). Listing data from the Calgary Real Estate Board, supplied by CREA’s DDF®. Last updated Oct 13, 2026.
Price drop $16K 27 photos  35 photos
 Price drop $15K 41 photos
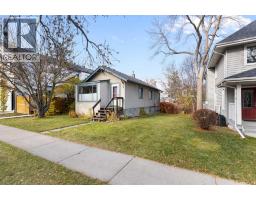 44 photos
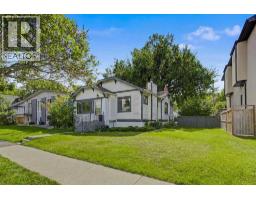 32 photos
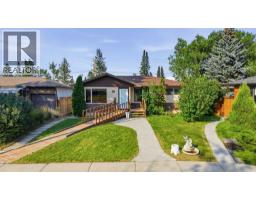 Price drop $20K 46 photos

This website is operated by Rich Baldy, REALTOR®, CIR Realty, #100, 707 10 Avenue SW, Calgary, AB T2R 0B3, office 403-294-1500. Rich is a member of The Canadian Real Estate Association.
REALTOR®, REALTORS®, and the REALTOR® logo are certification marks that are owned by REALTOR® Canada Inc. and licensed exclusively to The Canadian Real Estate Association (CREA). These certification marks identify real estate professionals who are members of CREA and who must abide by CREA’s By-Laws, Rules, and the REALTOR® Code. The MLS® trademark and the MLS® logo are owned by CREA and identify the quality of services provided by real estate professionals who are members of CREA.
By using this site you agree to its Terms of Use.