 Price drop $15K 41 photos
$714,800
342 6 Avenue NE
Crescent Heights, Calgary
3 bd · 3 ba · 1,364 sq ft
Listed by Century 21 Bamber Realty LTD.
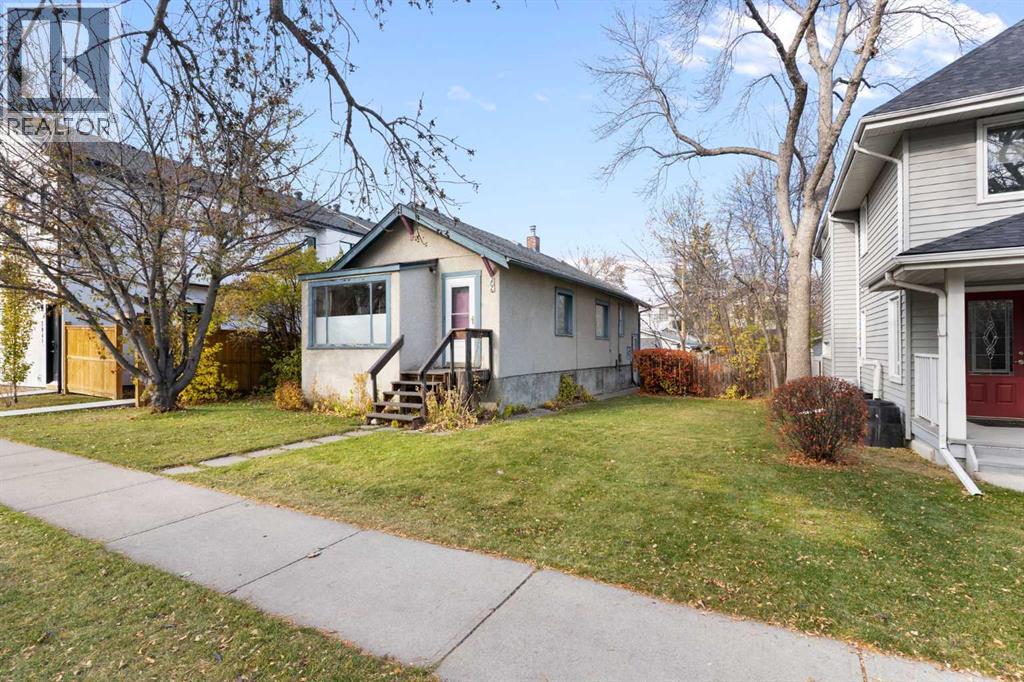
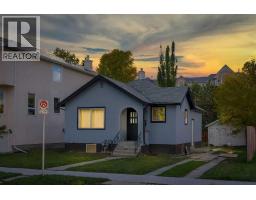
206 12 Avenue NE
Crescent Heights, Calgary, T2E1A2
3 bed · 1 bath · 974 sq ft · House
Listed by Royal LePage Benchmark
MLS® Number: A2354051 · 27 days on market
An opportunity to bring your vision to Crescent Heights. Situated on a 50 x 120 ft lot offering approximately 5,995 sq. ft., 206 12th Avenue NE combines redevelopment potential with the appeal of an established inner-city neighbourhood. The 1935 bungalow offers 974 sq. ft. of above grade interior space and presents an option for buyers looking to take on a renovation project, while the generous lot will appeal to those planning something new. Any future development is subject to municipal approvals and applicable requirements.The location is a highlight, with the cafés, restaurants and local shops along Edmonton Trail and Centre Street close by. Spend your weekends exploring the neighbourhood, walking through Rotary Park or taking in the downtown skyline from McHugh Bluff. Nearby green spaces, access to the Bow River pathways and proximity to downtown bring together outdoor recreation and city convenience. Whether you’re considering a renovation or exploring the site’s development possibilities, this is an opportunity to invest in a location with plenty to offer. (id:67937)
| Property type | Single Family, House |
|---|---|
| Ownership | Freehold |
| Year built | 1935 |
| Storeys | 1 |
| Bedrooms | 2 above grade, 1 below |
| Half baths | 0 |
| Living area | 974 sq ft |
| Price per sq ft | $749 |
| Days on market | 27 |
| Lot size | 557 square meters |
| Basement | Partially finished, Partial, Separate entrance |
| Parking | 1 (Detached Garage) |
| Heating | Forced air, Natural gas |
| Cooling | None |
| Flooring | Hardwood, Carpeted, Vinyl |
| Construction | Poured concrete |
| Foundation | Poured Concrete |
| Appliances | Refrigerator, Stove, Microwave |
| Features | See remarks, Back lane, Wood windows |
| Fencing | Fence, Partially fenced |
| Property tax | $4,678 (2026) |
| Zoning | R-C2 |
| Level | Room | Size |
|---|---|---|
| Main level | 4pc Bathroom | 7.17 Ft x 7.08 Ft |
| Main level | Bedroom | 11.00 Ft x 10.58 Ft |
| Main level | Dining room | 9.17 Ft x 12.00 Ft |
| Main level | Kitchen | 10.25 Ft x 9.00 Ft |
| Main level | Living room | 13.50 Ft x 12.00 Ft |
| Main level | Primary Bedroom | 11.17 Ft x 10.58 Ft |
| Main level | Sunroom | 9.83 Ft x 9.17 Ft |
| Lower level | Bedroom | 8.33 Ft x 11.00 Ft |
| Lower level | Family room | 8.42 Ft x 10.83 Ft |
| Lower level | Office | 13.67 Ft x 10.67 Ft |
From the house listings on this site today. What homes actually sold for is a better guide: ask Rich for recent sales.
A rough guide only. Put in the rate your lender quotes you. Leaves out property tax and, under 20% down, mortgage insurance.
Listed by Royal LePage Benchmark. Listing data from the Calgary Real Estate Board, supplied by CREA’s DDF®. Last updated Nov 1, 2026.
Price drop $15K 41 photos  Price drop $16K 27 photos
 37 photos
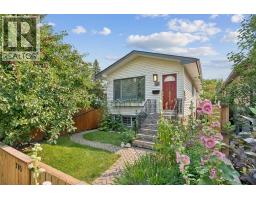
 39 photos
 35 photos
 3 photos

This website is operated by Rich Baldy, REALTOR®, CIR Realty, #100, 707 10 Avenue SW, Calgary, AB T2R 0B3, office 403-294-1500. Rich is a member of The Canadian Real Estate Association.
REALTOR®, REALTORS®, and the REALTOR® logo are certification marks that are owned by REALTOR® Canada Inc. and licensed exclusively to The Canadian Real Estate Association (CREA). These certification marks identify real estate professionals who are members of CREA and who must abide by CREA’s By-Laws, Rules, and the REALTOR® Code. The MLS® trademark and the MLS® logo are owned by CREA and identify the quality of services provided by real estate professionals who are members of CREA.
By using this site you agree to its Terms of Use.