 41 photos
$559,900
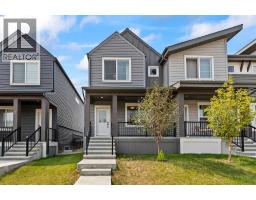
37 Sage Hill Path NW
Sage Hill, Calgary
3 bd · 3 ba · 1,355 sq ft
Listed by Ko Realty Ltd.
Open Sat Nov 21, 2–4 pm
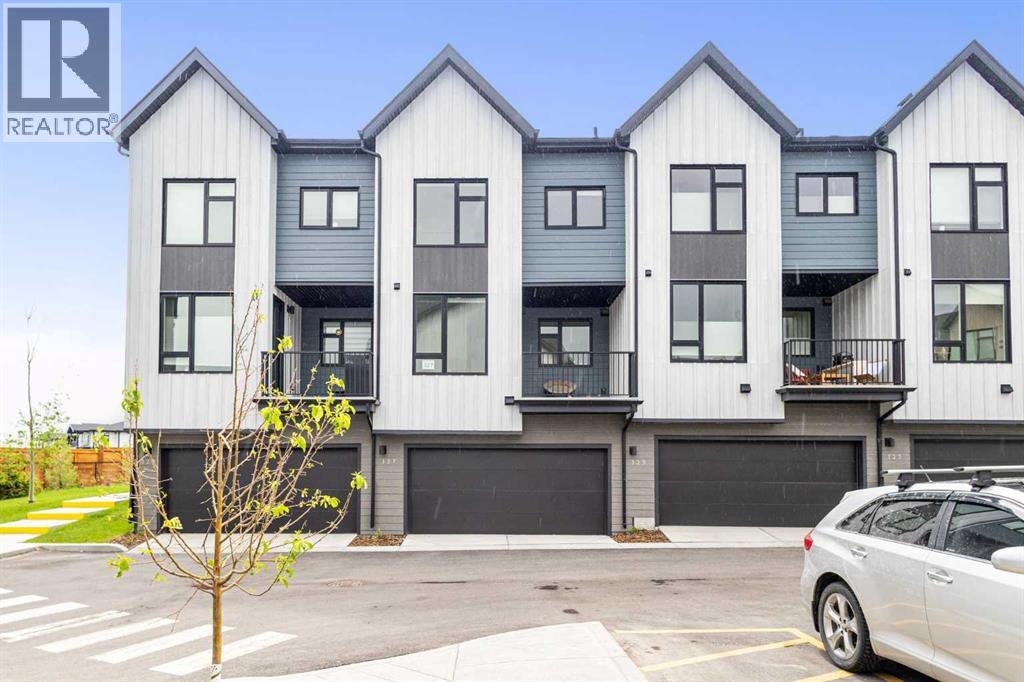
327, 85 sage hill Heights NW
Sage Hill, Calgary, T3R2E5
4 bed · 3 bath · 1,415 sq ft · Row / Townhouse
Listed by Power Properties
MLS® Number: A2349940 · 49 days on market
Want to go with someone on your side? Ask Rich to meet you there.
**Open house 2-4pm, 24th and 25th Oct**Welcome to this stunning, upgraded 4-bedroom townhome built by the award-winning Logel Homes in the highly desirable community of Sage Hill! Perfect for growing families or savvy investors, this pristine property features 4 spacious bedrooms, 2.5 bathrooms, and a rare double attached garage, boasting over 1,600 sqft of living area. Step inside to an open-concept main floor flooded with natural light, showcasing premium luxury vinyl plank flooring and an upgraded chef’s kitchen. The kitchen is a true showstopper, boasting a unique two-tone design with trendy Smoked Sage Shaker-style lower cabinets, 41” extended uppers for maximum storage, upgraded pot drawers, and a premium 36” Samsung French Door refrigerator with external ice and water. The entire home is elevated with gorgeous 3cm "Fresh Concrete" quartz countertops across the kitchen and all bathrooms. Enjoy the thoughtfully designed living room complete with an upgraded 8-pot-light package and a custom wall-mounted TV package featuring a fire-rated drywalled chase to hide all entertainment cables seamlessly. Upstairs, the private primary oasis features an upgraded ensuite with a sleek 6mm framed sliding glass shower stall and integrated lighting. Matte black Moen fixtures run throughout the home, alongside an upgraded Blanco single-bowl undermount sink and a gas line rough-in for future culinary needs. Unbeatable location—just steps away from 25km of scenic ravine walking paths, T&T Supermarket, Walmart, Costco, and quick highway access via Stoney Trail. Move-in ready with no waiting for new construction. Book your private showing today! (id:67937)
| Property type | Single Family, Row / Townhouse |
|---|---|
| Ownership | Freehold |
| Year built | 2023 |
| Storeys | 2 |
| Bedrooms | 3 above grade, 1 below |
| Half baths | 1 |
| Living area | 1,415 sq ft |
| Price per sq ft | $394 |
| Days on market | 49 |
| Lot size | 1,022 square feet |
| Basement | Finished, Full, Separate entrance |
| Parking | 2 (Attached Garage) |
| Heating | Central heating |
| Cooling | None |
| Flooring | Laminate, Carpeted |
| Construction | Wood frame |
| Foundation | Poured Concrete |
| Appliances | Refrigerator, Range - Electric, Dishwasher, Microwave Range Hood Combo, Washer & Dryer |
| Features | No Animal Home, No Smoking Home, Parking |
| Fencing | Not fenced |
| Condo / HOA fee | $347.00 monthly |
| Property tax | $3,884 (2026) |
| Zoning | M-G |
| Level | Room | Size |
|---|---|---|
| Main level | 2pc Bathroom | 5.42 Ft x 5.50 Ft |
| Main level | Dining room | 11.17 Ft x 10.08 Ft |
| Main level | Kitchen | 16.17 Ft x 13.25 Ft |
| Main level | Living room | 12.67 Ft x 11.17 Ft |
| Second level | 3pc Bathroom | 10.50 Ft x 4.92 Ft |
| Second level | 4pc Bathroom | 8.42 Ft x 4.92 Ft |
| Second level | Bedroom | 9.92 Ft x 9.42 Ft |
| Second level | Bedroom | 12.58 Ft x 9.33 Ft |
| Second level | Primary Bedroom | 12.42 Ft x 11.50 Ft |
| Basement | Bedroom | 10.67 Ft x 11.50 Ft |
| Basement | Furnace | 3.25 Ft x 7.42 Ft |
From the row / townhouse listings on this site today. What homes actually sold for is a better guide: ask Rich for recent sales.
A rough guide only. Put in the rate your lender quotes you. Leaves out property tax, the condo fee and, under 20% down, mortgage insurance.
Listed by Power Properties. Listing data from the Calgary Real Estate Board, supplied by CREA’s DDF®. Last updated Nov 21, 2026.
41 photos  40 photos
 44 photos
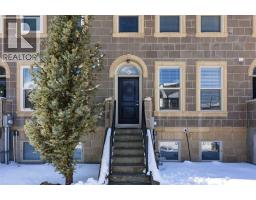 44 photos
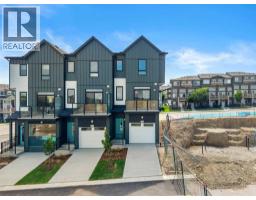 Price drop $20K 50 photos
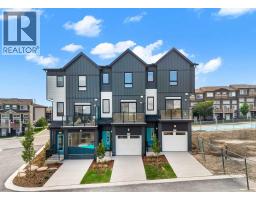 Price drop $20K 50 photos

This website is operated by Rich Baldy, REALTOR®, CIR Realty, #100, 707 10 Avenue SW, Calgary, AB T2R 0B3, office 403-294-1500. Rich is a member of The Canadian Real Estate Association.
REALTOR®, REALTORS®, and the REALTOR® logo are certification marks that are owned by REALTOR® Canada Inc. and licensed exclusively to The Canadian Real Estate Association (CREA). These certification marks identify real estate professionals who are members of CREA and who must abide by CREA’s By-Laws, Rules, and the REALTOR® Code. The MLS® trademark and the MLS® logo are owned by CREA and identify the quality of services provided by real estate professionals who are members of CREA.
By using this site you agree to its Terms of Use.