 40 photos
$558,000
327, 85 sage hill Heights NW
Sage Hill, Calgary
4 bd · 3 ba · 1,415 sq ft
Listed by Power Properties
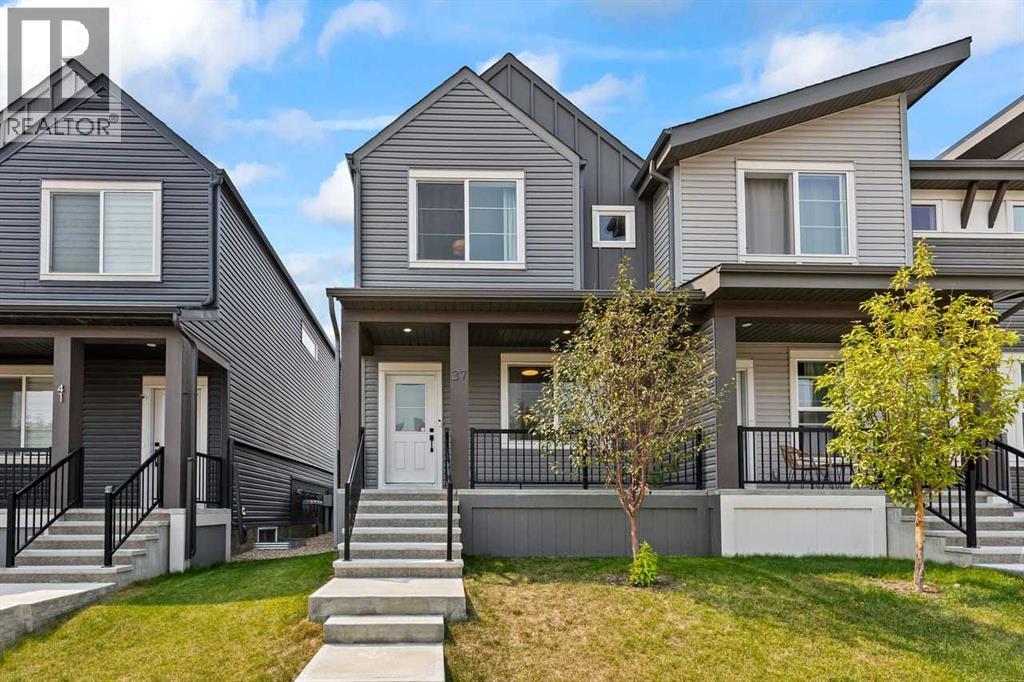
37 Sage Hill Path NW
Sage Hill, Calgary, T3R2A7
3 bed · 3 bath · 1,355 sq ft · Row / Townhouse
Listed by Ko Realty Ltd.
MLS® Number: A2350850 · 44 days on market
Welcome to refined, modern living in this exceptional two-storey end-unit townhouse, ideally located in the highly desirable community of Sage Hill NW. Offering 1,355 sq. ft. of thoughtfully designed living space, this beautiful home perfectly blends contemporary style, everyday functionality, and long-term value—with NO CONDO FEES. Step inside to a bright and inviting open-concept main floor, where the living, dining, and kitchen areas flow seamlessly together. The stylish L-shaped kitchen is designed for both everyday living and entertaining, featuring sleek stone countertops, stainless-steel appliances, upgraded lighting, ample cabinetry, and a convenient corner pantry. A cozy breakfast nook, practical mudroom, and two-piece powder room add comfort and functionality to the main level. Photos taken before seller moved out. Upstairs, the spacious primary suite offers a peaceful retreat with vaulted ceilings, a generous walk-in closet, and a well-appointed five-piece ensuite. Two additional generously sized bedrooms provide excellent flexibility for family, guests, or a home office, while the conveniently located upper-floor laundry makes everyday living effortless. The basement, which is undeveloped, presents an exciting opportunity to personalize your home, with over 437 sq. ft. of potential additional living space. Two large windows and a bathroom rough-in provide an ideal foundation for future development—whether you envision a home theatre, fitness area, recreation room, office, or additional living space. Step outside to a fully fenced and beautifully landscaped backyard, featuring a spacious deck with a convenient gas line—perfect for summer BBQs and outdoor entertaining. A double detached garage provides ample parking and storage, while the desirable end-unit location offers added privacy and enhanced curb appeal. Ideally situated just minutes from Sage Hill Crossing, Beacon Hill Shopping Centre, and CrossIron Mills, with parks, schools, and everyday ameniti es nearby, this home offers an exceptional combination of convenience and lifestyle. Whether you're a growing family, first-time buyer, or simply looking for a stylish home with room to grow, this outstanding Sage Hill townhome is ready to impress. (id:67937)
| Property type | Single Family, Row / Townhouse |
|---|---|
| Ownership | Leasehold |
| Year built | 2023 |
| Storeys | 2 |
| Bedrooms | 3 above grade, 0 below |
| Half baths | 1 |
| Living area | 1,355 sq ft |
| Price per sq ft | $413 |
| Days on market | 44 |
| Lot size | 239 square meters |
| Basement | Unfinished, Full |
| Parking | 2 (Detached Garage) |
| Heating | Forced air, Natural gas |
| Cooling | None |
| Flooring | Vinyl Plank |
| Construction | Wood frame |
| Foundation | Poured Concrete |
| Appliances | Washer, Refrigerator, Range - Electric, Dishwasher, Dryer, Microwave Range Hood Combo, Window Coverings |
| Features | Back lane, PVC window, Closet Organizers, No Smoking Home, Gas BBQ Hookup |
| Fencing | Fence |
| Property tax | $4,102 (2026) |
| Zoning | R-Gm |
| Level | Room | Size |
|---|---|---|
| Main level | 1pc Bathroom | .89 M x 2.08 M |
| Main level | Kitchen | 3.99 M x 4.78 M |
| Second level | 4pc Bathroom | 1.47 M x 2.62 M |
| Second level | Bedroom | 2.46 M x 3.07 M |
| Second level | Bedroom | 2.64 M x 4.10 M |
| Main level | Dining room | 2.87 M x 3.83 M |
| Main level | Living room | 3.79 M x 3.99 M |
| Second level | 5pc Bathroom | 1.60 M x 3.22 M |
| Second level | Primary Bedroom | 3.48 M x 3.99 M |
From the row / townhouse listings on this site today. What homes actually sold for is a better guide: ask Rich for recent sales.
A rough guide only. Put in the rate your lender quotes you. Leaves out property tax and, under 20% down, mortgage insurance.
Listed by Ko Realty Ltd.. Listing data from the Calgary Real Estate Board, supplied by CREA’s DDF®. Last updated Oct 27, 2026.
40 photos  40 photos
 44 photos
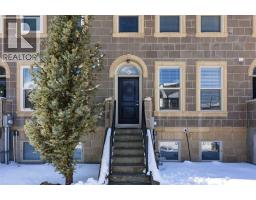 44 photos
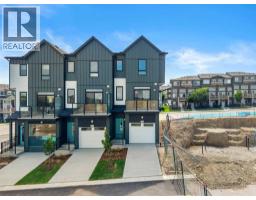 Price drop $20K 50 photos
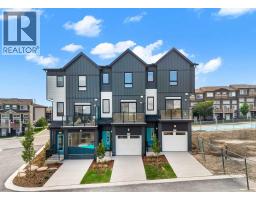 Price drop $20K 50 photos

This website is operated by Rich Baldy, REALTOR®, CIR Realty, #100, 707 10 Avenue SW, Calgary, AB T2R 0B3, office 403-294-1500. Rich is a member of The Canadian Real Estate Association.
REALTOR®, REALTORS®, and the REALTOR® logo are certification marks that are owned by REALTOR® Canada Inc. and licensed exclusively to The Canadian Real Estate Association (CREA). These certification marks identify real estate professionals who are members of CREA and who must abide by CREA’s By-Laws, Rules, and the REALTOR® Code. The MLS® trademark and the MLS® logo are owned by CREA and identify the quality of services provided by real estate professionals who are members of CREA.
By using this site you agree to its Terms of Use.