 50 photos
$509,900
122 Harvest Grove NE
Harvest Hills, Calgary
3 bd · 3 ba · 1,734 sq ft
Listed by RE/MAX First
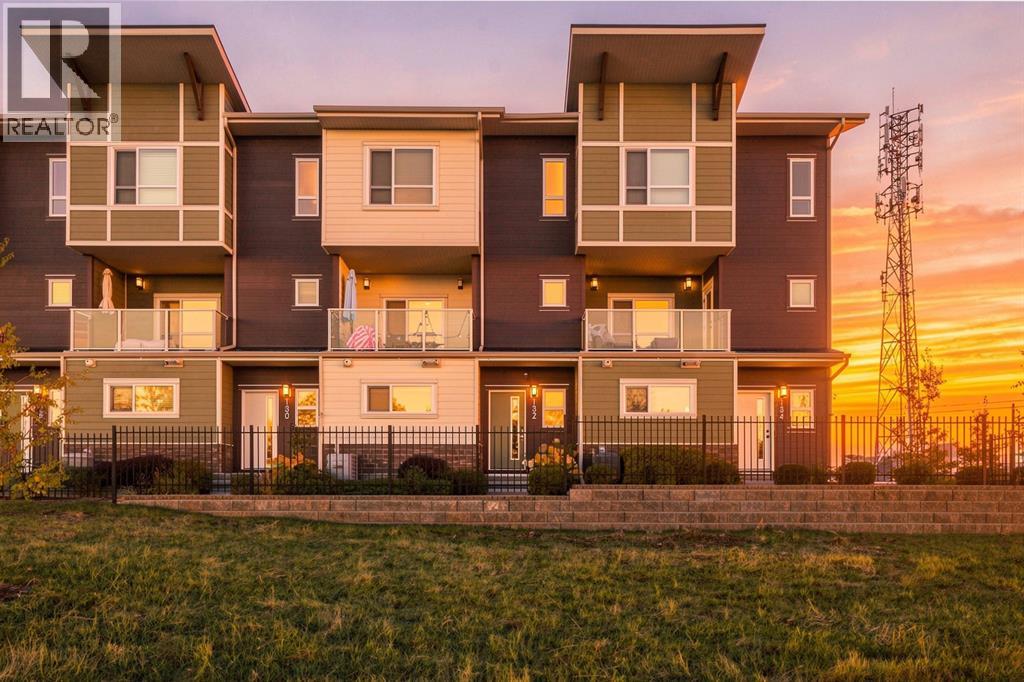
132 Harvest Grove Walk NW
Harvest Hills, Calgary, T3K2N7
3 bed · 3 bath · 1,720 sq ft · Row / Townhouse
Listed by Town Residential
MLS® Number: A2349954 · 49 days on market
Welcome to 132 Harvest Grove Walk, a beautifully appointed townhome offering an exceptional blend of modern style, thoughtful design, and effortless everyday living in the highly sought-after community of Harvest Hills. With three levels of intelligently designed living space, an oversized double attached garage, and an impressive open-concept main floor, this home delivers the space and sophistication today’s buyers are looking for.The entry level welcomes you with a spacious private office, creating the perfect dedicated space for working from home, studying, or staying productive. With its generous size and versatile layout, this room could also easily be transformed into a private home gym, fitness studio, hobby room, or additional flex space to suit your lifestyle. You’ll also find direct access to the oversized double attached garage, providing ample room for two vehicles along with bikes, recreational equipment, tools, and additional storage.Upstairs, the main living level is truly the heart of the home. The bright, open-concept layout is enhanced by large windows and an abundance of natural light, creating an inviting atmosphere throughout. The contemporary kitchen is both stylish and functional, featuring quartz countertops, a generous central island, stainless steel appliances, and an abundance of cabinetry—perfect for everything from morning coffee to hosting friends and family. The spacious dining area flows seamlessly into the living room, creating an ideal setting for entertaining or relaxing.Step outside from the living room onto your generously sized private deck, complete with a gas BBQ hookup, making summer evenings and outdoor dining effortless. It’s the perfect extension of the living space and an ideal spot to unwind after a long day.The upper level is dedicated to comfort and privacy, highlighted by a spacious primary retreat featuring a walk-in closet and a beautifully finished ensuite with dual vanities and a glass-enclosed shower. Two ad ditional well-sized bedrooms provide plenty of flexibility for family, guests, a home office, or a dedicated hobby space, while the thoughtfully designed 4-piece bathroom serves the upper level. For added convenience, a dedicated laundry area is also located on the upper level, keeping everyday chores close to the bedrooms and living spaces.Beyond the home itself, enjoy the benefits of living in a quiet, well-maintained complex in one of Calgary’s desirable north communities. With convenient access to schools, parks, shopping, public transit, major roadways, and everyday amenities, everything you need is close at hand. (id:67937)
| Property type | Single Family, Row / Townhouse |
|---|---|
| Ownership | Freehold |
| Year built | 2020 |
| Storeys | 3 |
| Bedrooms | 3 above grade, 0 below |
| Half baths | 1 |
| Living area | 1,720 sq ft |
| Price per sq ft | $296 |
| Days on market | 49 |
| Lot size | 1,296.55 square feet |
| Basement | None |
| Parking | 2 (Attached Garage, Parking Pad, Oversize, Concrete) |
| Heating | Forced air, Natural gas |
| Cooling | Central air conditioning |
| Flooring | Vinyl Plank |
| Construction | Wood frame |
| Foundation | Poured Concrete |
| Appliances | Refrigerator, Dishwasher, Stove, Microwave, Hood Fan, Garage door opener, Washer & Dryer |
| Features | PVC window, Closet Organizers, Gas BBQ Hookup, Parking |
| Fencing | Partially fenced |
| Condo / HOA fee | $395.60 monthly |
| Property tax | $2,144 (2026) |
| Zoning | M-Gd80 |
| Level | Room | Size |
|---|---|---|
| Main level | Office | 11.75 Ft x 10.08 Ft |
| Main level | Furnace | 8.83 Ft x 3.67 Ft |
| Second level | Living room | 16.42 Ft x 14.25 Ft |
| Second level | Kitchen | 12.67 Ft x 14.92 Ft |
| Second level | Dining room | 7.67 Ft x 9.08 Ft |
| Second level | 2pc Bathroom | 5.00 Ft x 5.08 Ft |
| Second level | Pantry | .00 Ft x .00 Ft |
| Third level | Primary Bedroom | 15.33 Ft x 12.25 Ft |
| Third level | 4pc Bathroom | 8.42 Ft x 8.00 Ft |
| Third level | Laundry room | 7.92 Ft x 3.83 Ft |
| Third level | 4pc Bathroom | 5.08 Ft x 8.42 Ft |
| Third level | Bedroom | 10.67 Ft x 9.00 Ft |
| Third level | Bedroom | 11.58 Ft x 8.75 Ft |
A rough guide only. Put in the rate your lender quotes you. Leaves out property tax, the condo fee and, under 20% down, mortgage insurance.
Listed by Town Residential. Listing data from the Calgary Real Estate Board, supplied by CREA’s DDF®. Last updated Oct 30, 2026.
50 photos  Price drop $10K 10 photos
 2 photos
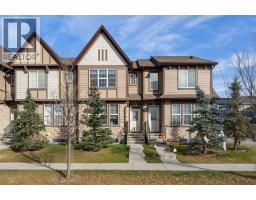 New · 5d ago 46 photos
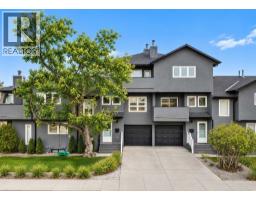 New · 1d ago 50 photos
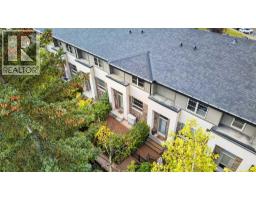 40 photos

This website is operated by Rich Baldy, REALTOR®, CIR Realty, #100, 707 10 Avenue SW, Calgary, AB T2R 0B3, office 403-294-1500. Rich is a member of The Canadian Real Estate Association.
REALTOR®, REALTORS®, and the REALTOR® logo are certification marks that are owned by REALTOR® Canada Inc. and licensed exclusively to The Canadian Real Estate Association (CREA). These certification marks identify real estate professionals who are members of CREA and who must abide by CREA’s By-Laws, Rules, and the REALTOR® Code. The MLS® trademark and the MLS® logo are owned by CREA and identify the quality of services provided by real estate professionals who are members of CREA.
By using this site you agree to its Terms of Use.