 24 photos
$509,900
132 Harvest Grove Walk NW
Harvest Hills, Calgary
3 bd · 3 ba · 1,720 sq ft
Listed by Town Residential
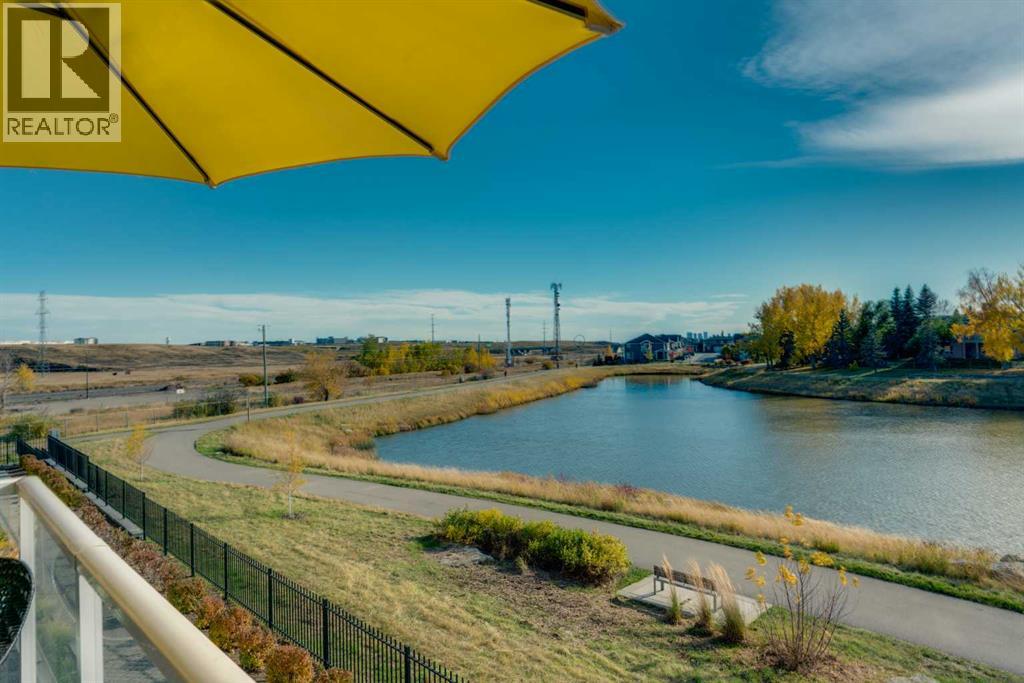
122 Harvest Grove NE
Harvest Hills, Calgary, T3K2P3
3 bed · 3 bath · 1,734 sq ft · Row / Townhouse
Listed by RE/MAX First
MLS® Number: A2350684 · 44 days on market
Welcome to 122 Harvest Grove Walk NE. This beautifully designed end unit townhome in the highly sought-after community of Harvest Hills. Offering thoughtful layout, elegant finishes, and an exceptional location with serene pond views. Built with premium features from the builder, this home showcases quality and style from the moment you walk in. You’re greeted by a spacious office/den—perfect for working from home, gym equipment, tv room, or creating a quiet retreat. The second level features a bright, south-facing living room overlooking the pond, filled with natural light and designed for both relaxation and entertaining. From the living room, step out onto your spacious patio, perfectly positioned to take in the tranquil pond views. Complete with a gas line for your BBQ, this outdoor space is ideal for summer entertaining, morning coffee (evening wine), or simply unwinding in nature’s backdrop. The gourmet kitchen flows seamlessly from the living area, complete with stainless steel appliances, a centre island, and a spacious dining area ideal for hosting family and friends. A convenient 2-piece powder room completes this level. Upstairs, you’ll find a gorgeous primary bedroom retreat with a beautifully appointed 4-piece ensuite, featuring a double vanity and a large walk-in closet. Two additional generously sized bedrooms, a second well-appointed 4-piece bathroom, and a convenient upper-floor laundry room provide excellent functionality for families or guests. Additional highlights include an oversized double attached garage and central air conditioning. Located close to Harvest Hills Crossing and Country Hills Town Centre, you have shopping, groceries, restaurants, services, and everyday conveniences just minutes away. Quality schools are nearby, including Ascension of Our Lord School, Northern Lights School, and Notre Dame High School, making this community ideal for families. With easy access to major routes like Stoney Trail and Deerfoot Trail, commuting acro ss Calgary is quick and convenient. Enjoy a scenic walking path that wraps around the pond, right outside your front door, perfect for morning strolls, evening walks, or jogging. Harvest Hills is known for its family-friendly atmosphere, peaceful lakes, and abundant green space. (id:67937)
| Property type | Single Family, Row / Townhouse |
|---|---|
| Ownership | Freehold |
| Year built | 2019 |
| Storeys | 3 |
| Bedrooms | 3 above grade, 0 below |
| Half baths | 1 |
| Living area | 1,734 sq ft |
| Price per sq ft | $294 |
| Days on market | 44 |
| Lot size | 141.83 square meters |
| Basement | None |
| Parking | 2 (Attached Garage) |
| Heating | Forced air, Natural gas |
| Cooling | Central air conditioning |
| Flooring | Tile, Carpeted, Vinyl Plank |
| Construction | Wood frame |
| Foundation | Poured Concrete |
| Appliances | Washer, Refrigerator, Dishwasher, Stove, Dryer, Microwave Range Hood Combo, Window Coverings |
| Features | Other, PVC window, Gas BBQ Hookup, Parking |
| Fencing | Not fenced |
| Condo / HOA fee | $428.76 monthly |
| Property tax | $3,664 (2026) |
| Zoning | M-G d80 |
| Level | Room | Size |
|---|---|---|
| Main level | Foyer | 11.58 Ft x 5.00 Ft |
| Main level | Office | 10.08 Ft x 11.50 Ft |
| Main level | Furnace | 3.67 Ft x 8.75 Ft |
| Second level | 2pc Bathroom | 5.00 Ft x 5.08 Ft |
| Second level | Dining room | 9.00 Ft x 8.42 Ft |
| Second level | Kitchen | 14.67 Ft x 12.50 Ft |
| Second level | Living room | 14.33 Ft x 16.33 Ft |
| Third level | 4pc Bathroom | 5.08 Ft x 8.33 Ft |
| Third level | 4pc Bathroom | 7.83 Ft x 8.42 Ft |
| Third level | Bedroom | 11.33 Ft x 8.58 Ft |
| Third level | Bedroom | 10.58 Ft x 8.92 Ft |
| Third level | Primary Bedroom | 15.17 Ft x 12.17 Ft |
| Third level | Other | 13.08 Ft x 3.83 Ft |
A rough guide only. Put in the rate your lender quotes you. Leaves out property tax, the condo fee and, under 20% down, mortgage insurance.
Listed by RE/MAX First. Listing data from the Calgary Real Estate Board, supplied by CREA’s DDF®. Last updated Nov 21, 2026.
24 photos  Price drop $10K 10 photos
 2 photos
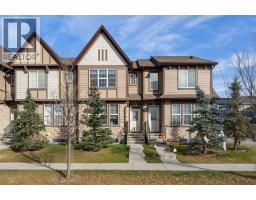 New · 5d ago 46 photos
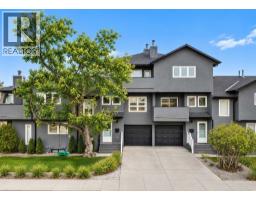 New · 1d ago 50 photos
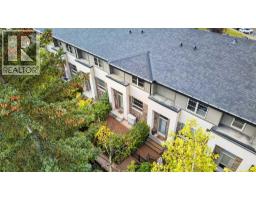 40 photos

This website is operated by Rich Baldy, REALTOR®, CIR Realty, #100, 707 10 Avenue SW, Calgary, AB T2R 0B3, office 403-294-1500. Rich is a member of The Canadian Real Estate Association.
REALTOR®, REALTORS®, and the REALTOR® logo are certification marks that are owned by REALTOR® Canada Inc. and licensed exclusively to The Canadian Real Estate Association (CREA). These certification marks identify real estate professionals who are members of CREA and who must abide by CREA’s By-Laws, Rules, and the REALTOR® Code. The MLS® trademark and the MLS® logo are owned by CREA and identify the quality of services provided by real estate professionals who are members of CREA.
By using this site you agree to its Terms of Use.