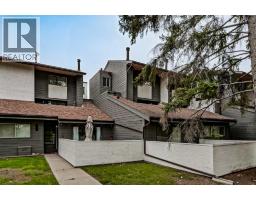
 39 photos
$240,000
1006, 2520 Palliser Drive SW
Oakridge, Calgary
2 bd · 1 ba · 1,039 sq ft
Listed by eXp Realty
2634 Oakmoor Drive SW
Oakridge, Calgary, T2V4E7
2 bed · 1 bath · 519 sq ft · Row / Townhouse
Listed by Real Broker
MLS® Number: A2350074 · 48 days on market
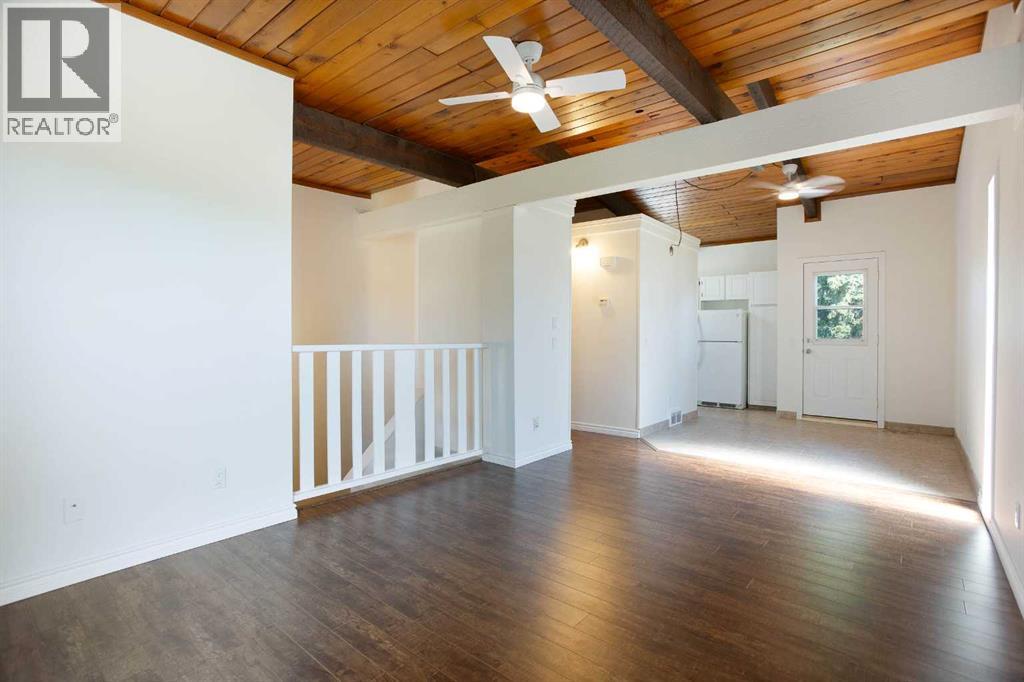
*NEW HIGH EFFICIENCY FURNACE INSTALLED SEPTEMBER 2026* Welcome to this beautifully refreshed 2 bedroom, 1 bathroom bi-level home in the heart of Oakridge, one of Calgary's most sought after SW communities. This home has been freshly repainted from top to bottom, giving it a bright, clean, move-in-ready feel throughout. The showstopper is the vaulted wood ceiling in the main living space which was freshly stained to highlight its natural grain and warmth, creating a stunning focal point paired with a cozy wood burning fireplace. The open kitchen and dining area flow easily off the living room, ideal for everyday living or entertaining. Downstairs, two bright bedrooms offer comfortable, private retreats.Outside, a freshly painted fence encloses your PRIVATE BACKYARD, perfect for relaxing, entertaining, or letting pets and kids play safely. Close to parks, pathways, schools, and shopping, this home offers character, comfort, and turnkey convenience in one of Calgary's most beloved neighbourhoods. (id:67937)
| Property type | Single Family, Row / Townhouse |
|---|---|
| Ownership | Condo/Strata |
| Year built | 1975 |
| Bedrooms | 0 above grade, 2 below |
| Half baths | 0 |
| Living area | 519 sq ft |
| Price per sq ft | $434 |
| Days on market | 48 |
| Basement | Finished, Full |
| Parking | 1 |
| Heating | Forced air |
| Cooling | None |
| Flooring | Tile, Laminate, Carpeted |
| Construction | Wood frame |
| Foundation | Wood |
| Fireplaces | 1 |
| Appliances | Washer, Refrigerator, Stove, Dryer, Freezer, Hood Fan |
| Features | No neighbours behind, Parking |
| Fencing | Fence |
| Condo / HOA fee | $553.43 monthly |
| Property tax | $1,742 (2026) |
| Zoning | M-C1 |
| Level | Room | Size |
|---|---|---|
| Main level | Kitchen | 5.92 Ft x 11.67 Ft |
| Main level | Dining room | 9.00 Ft x 9.25 Ft |
| Main level | Living room | 10.83 Ft x 17.00 Ft |
| Basement | Laundry room | 6.58 Ft x 12.42 Ft |
| Basement | Primary Bedroom | 10.75 Ft x 13.08 Ft |
| Basement | Bedroom | 8.42 Ft x 10.75 Ft |
| Main level | 4pc Bathroom | 5.00 Ft x 8.33 Ft |
From the row / townhouse listings on this site today. What homes actually sold for is a better guide: ask Rich for recent sales.
A rough guide only. Put in the rate your lender quotes you. Leaves out property tax, the condo fee and, under 20% down, mortgage insurance.
Listed by Real Broker. Listing data from the Calgary Real Estate Board, supplied by CREA’s DDF®. Last updated Nov 12, 2026.
39 photos 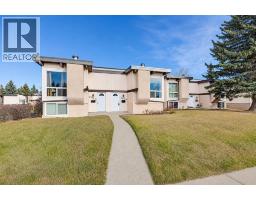 31 photos
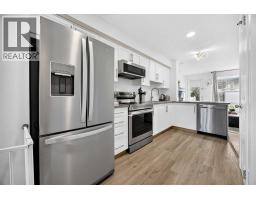 Price drop $15K 30 photos
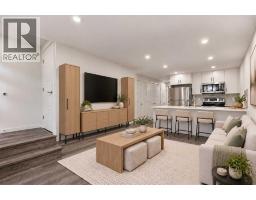 27 photos
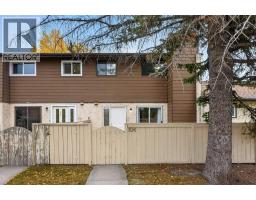 35 photos
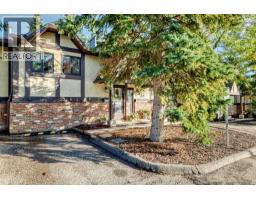 39 photos

This website is operated by Rich Baldy, REALTOR®, CIR Realty, #100, 707 10 Avenue SW, Calgary, AB T2R 0B3, office 403-294-1500. Rich is a member of The Canadian Real Estate Association.
REALTOR®, REALTORS®, and the REALTOR® logo are certification marks that are owned by REALTOR® Canada Inc. and licensed exclusively to The Canadian Real Estate Association (CREA). These certification marks identify real estate professionals who are members of CREA and who must abide by CREA’s By-Laws, Rules, and the REALTOR® Code. The MLS® trademark and the MLS® logo are owned by CREA and identify the quality of services provided by real estate professionals who are members of CREA.
By using this site you agree to its Terms of Use.